Country living at its finest! This spacious ranch home in Sumpter Township offers over 2,000 sq ft of beautiful living space on over 2 scenic acres within the Huron School District. Step inside to find an updated kitchen loaded with tons of cabinets, a center island, granite counters, and newer appliances installed within the last few years. The home features three bedrooms and two updated full baths, including a primary suite with a large walk-in closet and an ensuite bath with a spa tub. Beautiful views of nature through bay windows in the living and dining rooms while enjoying the High-efficiency stone fireplace with dual blowers. Significant value comes from the newer major mechanicals, including a newer furnace, AC, and water heater, offering true peace of mind. The main floor also includes a family room with a sliding door leading to a wrap-around deck, plus a convenient first-floor laundry. Below, a full basement is ready for your storage needs or custom finish. Outside, the property has a massive 3.5-car garage perfect for a workshop, and a charming chicken coop for fresh eggs every day. Schedule your tour today!
Pending
$435,000
23815 Carleton West Rd, Belleville, MI 48111
3beds
2,086sqft
Single Family Residence
Built in 1999
2.21 Acres Lot
$437,700 Zestimate®
$209/sqft
$-- HOA
What's special
- 78 days
- 24
- 0
Likely to sell faster than
Zillow last checked:
Listing updated:
Listed by:
Rob Duzak 734-377-9232,
Opul Realty 248-255-3259
Source: Realcomp II,MLS#: 20261048554
Facts & features
Interior
Bedrooms & bathrooms
- Bedrooms: 3
- Bathrooms: 2
- Full bathrooms: 2
Bedroom
- Level: Entry
- Area: 143
- Dimensions: 11 X 13
Bedroom
- Level: Entry
- Area: 99
- Dimensions: 9 X 11
Bedroom
- Level: Entry
- Area: 182
- Dimensions: 13 X 14
Other
- Level: Entry
- Area: 80
- Dimensions: 8 X 10
Other
- Level: Entry
- Area: 64
- Dimensions: 8 X 8
Dining room
- Level: Entry
- Area: 143
- Dimensions: 11 X 13
Family room
- Level: Entry
- Area: 273
- Dimensions: 13 X 21
Kitchen
- Level: Entry
- Area: 195
- Dimensions: 13 X 15
Living room
- Level: Entry
- Area: 247
- Dimensions: 13 X 19
Heating
- Forced Air, Natural Gas
Cooling
- Attic Fan, Central Air
Appliances
- Included: Dishwasher, Disposal, Dryer, Free Standing Gas Oven, Free Standing Refrigerator, Washer
Features
- Basement: Unfinished
- Has fireplace: No
Interior area
- Total interior livable area: 2,086 sqft
- Finished area above ground: 2,086
Property
Parking
- Total spaces: 2
- Parking features: Two Car Garage, Detached
- Garage spaces: 2
Features
- Levels: One
- Stories: 1
- Entry location: GroundLevel
- Pool features: None
Lot
- Size: 2.21 Acres
- Dimensions: 170 x 600
Details
- Parcel number: 81093990003702
- Special conditions: Short Sale No,Standard
Construction
Type & style
- Home type: SingleFamily
- Architectural style: Ranch
- Property subtype: Single Family Residence
Materials
- Vinyl Siding
- Foundation: Basement, Poured
Condition
- New construction: No
- Year built: 1999
Utilities & green energy
- Sewer: Septic Tank
- Water: Public
Community & HOA
HOA
- Has HOA: No
Location
- Region: Belleville
Financial & listing details
- Price per square foot: $209/sqft
- Tax assessed value: $147,241
- Annual tax amount: $5,565
- Date on market: 6/28/2026
- Cumulative days on market: 78 days
- Listing agreement: Exclusive Right To Sell
- Listing terms: Cash,Conventional,FHA,Va Loan
- Exclusions: Exclusion(s) Do Not Exist
Estimated market value
$437,700
$416,000 - $460,000
$2,768/mo
Price history
| Date | Event | Price |
|---|---|---|
| 7/1/2026 | Pending sale | $435,000$209/sqft |
Source:  Realcomp II #20261048554 Report a problem Realcomp II #20261048554 Report a problem | ||
| 6/28/2026 | Listed for sale | $435,000+45%$209/sqft |
Source: Realcomp II #20261048554 Report a problem | ||
| 7/24/2020 | Sold | $300,000+3.5%$144/sqft |
Source:  MichRIC #23087394 Report a problem MichRIC #23087394 Report a problem | ||
| 6/26/2020 | Pending sale | $289,900$139/sqft |
Source: Keller Williams Ann Arbor #3274322 Report a problem | ||
| 6/25/2020 | Listed for sale | $289,900$139/sqft |
Source: Keller Williams Ann Arbor #3274322 Report a problem | ||
Public tax history
| Year | Property taxes | Tax assessment |
|---|---|---|
| 2025 | -- | $171,000 +13.8% |
| 2024 | -- | $150,200 +15.5% |
| 2023 | -- | $130,000 +3.7% |
| 2022 | -- | $125,400 +8.4% |
| 2021 | -- | $115,700 |
| 2020 | $3,366 +5.4% | $115,700 -4.1% |
| 2019 | $3,194 | $120,600 +7.8% |
| 2018 | $3,194 | $111,900 +4.2% |
| 2017 | -- | $107,400 +5% |
| 2016 | $998 | $102,300 +1.7% |
| 2015 | $998 -87.6% | $100,600 +15.4% |
| 2013 | $8,069 +708.8% | $87,200 +8.6% |
| 2012 | $998 | $80,300 -18.6% |
| 2010 | -- | $98,600 -3.8% |
| 2009 | -- | $102,500 -14.1% |
| 2008 | -- | $119,300 -7.8% |
| 2007 | -- | $129,400 +8.9% |
| 2005 | $946 | $118,800 -0.6% |
| 2003 | -- | $119,500 +60.3% |
| 2001 | -- | $74,548 +64.7% |
| 2000 | $2,337 | $45,254 |
Find assessor info on the county website
Monthly payment
Est. payment
Payment breakdown
Explore the cost of this home by adjusting the details. Changes won't be saved.Climate risks
Neighborhood: 48111
- $388,9003 bd2 ba1.9k sqft23795 Carleton West Rd, Belleville, MI 48111Off Market
- $387,5003 bd2 ba1.7k sqft24055 Carleton West Rd, Belleville, MI 48111Off Market
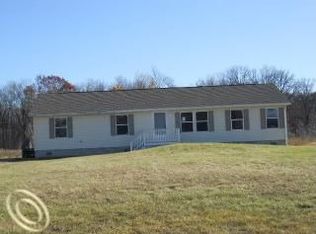
- $419,400-- bd2 ba2k sqft23775 Carleton West Rd, Belleville, MI 48111Off Market
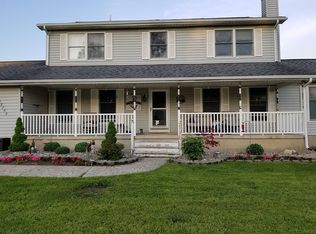
- $457,3005 bd3 ba2.7k sqft23755 Carleton West Rd, Belleville, MI 48111Off Market
Similar homes
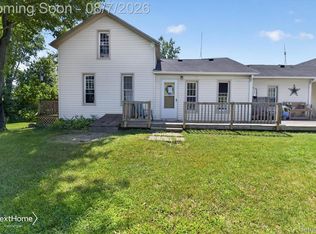
- $305,0003 bd3 ba1.4k sqft23740 Carleton West Rd, Belleville, MI 48111For Sale
 NextHome
 - $340,0004 bd3 ba2k sqft22733 Sumpter Rd, Belleville, MI 48111For Sale

 MLS ID #20261047102, Brock House, KW Metro. Realcomp II
 - $420,0004 bd3 ba2.8k sqft42116 Richmond Dr, Belleville, MI 48111For Sale
 MLS ID #20261060332, Therese Antonelli, Moving The Mitten RE Group Inc. Realcomp II
 - $449,9004 bd3 ba3k sqft12242 S Stoney Creek Rd, Maybee, MI 48159For Sale
 MLS ID #20261070063, Jeffrey A Daniel, Real Estate Unlimited, Inc. Realcomp II
 - $418,9003 bd3 ba2.2k sqft7180 Chandler Dr, Belleville, MI 48111For SaleMLS ID #20261056973, Hassan Makhzoum, Keller Williams Legacy. Realcomp II
- $435,0003 bd3 ba2.2k sqft40111 Finley Dr, Canton, MI 48188For SaleMLS ID #20261062912, Christina Gennari, KW Domain. Realcomp II
- $385,0003 bd3 ba2.8k sqft43072 Bradley Dr, Van Buren Township, MI 48111For SaleMLS ID #20261049610, Justin Berry, Remerica Hometown III. Realcomp II
- $425,0003 bd2 ba2k sqft18227 Meridian Rd, Grosse Ile, MI 48138For SaleMLS ID #20261065803, Teresa Gleich, Century 21 Curran & Oberski. Realcomp II
- $474,9004 bd3 ba2.6k sqft14218 Old Oak Trl, Belleville, MI 48111For SaleMLS ID #20261074841, Laith Alkhafaji, KW Domain. Realcomp II
- $239,0003 bd1 ba1.3k sqft505 E Columbia Ave, Belleville, MI 48111For SaleMLS ID #20261067420, Kate Dombrowski, RE/MAX Classic. Realcomp II
- $394,9003 bd3 ba2k sqft19149 Red Oak Ln, Brownstown, MI 48193For SaleMLS ID #20261072772, Tammy C Long, 3Sixty5 Realty. Realcomp II
- $499,9004 bd3 ba2.4k sqft26715 Celtic Dr, Flat Rock, MI 48134For SaleMLS ID #20261067087, Joanna Darmanin, KW Metro. Realcomp II
- $424,9004 bd3 ba2.2k sqft43182 Applewood Rd, Canton, MI 48188For SaleMLS ID #20261068923, Jerry J Cislo, Insight Realty Services LLC. Realcomp II
- $399,9004 bd3 ba2.1k sqft3470 Johnson St, Trenton, MI 48183For SaleMLS ID #20261060932, Shawn Primeau, Irongate Realty Group. Realcomp II
- $240,0003 bd1 ba1.1k sqft28747 West Rd, New Boston, MI 48164For SaleMLS ID #20261064168, Nathan Hall, ERA Prime Real Estate Group South. Realcomp II
- $240,0003 bd2 ba1.1k sqft36951 Sibley Rd, New Boston, MI 48164For SaleMLS ID #20261053568, Amber Rinehart, RE/MAX Leading Edge. Realcomp II
- $462,0004 bd2 ba1.5k sqft29886 Pointe Dr, Gibraltar, MI 48173For SaleMLS ID #20261037371, Michael Procissi, Power House Group Realty. Realcomp II
- $449,0004 bd3 ba2k sqft8254 Sandpiper St, Canton, MI 48187For SaleMLS ID #20261071092, Lisa Cutting, KW Showcase Realty. Realcomp II
- $300,0002 bd2 ba1.8k sqft26700 Allen Rd, Woodhaven, MI 48183For SaleMLS ID #20261064846, Donny T Konja, 3Sixty5 Realty. Realcomp II
- $360,0003 bd2 ba2.1k sqft1540 Stafford Dr, Canton, MI 48188For SaleMLS ID #20261072411, Michael Perna, EXP Realty The Perna Team. Realcomp II
