Located in Pulte's Emerald Woods Subdivision, this 4 bedroom, 2.5 bath colonial sits on a prime lot, overlooking green space, and at 2 years young, this home still smells brand new, but has some added touches beyond the builder final! With upgraded vinyl shake and stone on the front of the home. a nice front porch to relax on, & landscaping complete, the exterior is all set. The sellers added a lovely Trex deck with a gazebo and a lower level patio in 2024. The main level entry-way leads to a flex space with glass French doors and a generously sized great room with a gas burning fireplace that opens to the dining and kitchen area where you'll find granite countertops, stainless steel appliances, plenty of cabinet space and a pantry. The entry way to the garage has a built-in bench and place to hang your coats and the garage is larger in length than standard. The upstairs laundry is sure to please where there are 4 bedrooms and a nice loft space. One bedroom has new LVT flooring and the master bedroom has a feature wall and tray ceiling coupled with a walk-in closet and en-suite bath. Both baths up have double vanity sinks while the master has a walk-in, tiled shower. There is a half bath on the main level. This home features 9 foot ceilings throughout, including the basement, where finish work has been started with drywall, the rough-in for a full bath and upgraded large windows, bringing forth the natural lighting element. This community has a park and play area and is close to Strongsville, shopping and highway access. Move in before the snow flies and enjoy the fall scenery!
Closed
Zillow last checked:
Listing updated:
Bought with:
Julie L Hogston, 2016000243
Real of Ohio
John G Hogston, 2018006156
Real of Ohio
Source: MLS Now,MLS#: 5153051 Originating MLS: Other/Unspecificed
Originating MLS: Other/UnspecificedPrice history
| Date | Event | Price |
|---|---|---|
| 12/5/2025 | Pending sale | $435,000+1.2%$192/sqft |
Source:  MLS Now #5153051 Report a problem MLS Now #5153051 Report a problem | ||
| 12/1/2025 | Sold | $430,000-1.1%$190/sqft |
Source: MLS Now #5153051 Report a problem | ||
| 10/16/2025 | Contingent | $435,000$192/sqft |
Source: MLS Now #5153051 Report a problem | ||
| 10/8/2025 | Price change | $435,000-1.1%$192/sqft |
Source: MLS Now #5153051 Report a problem | ||
| 9/18/2025 | Price change | $440,000-1.1%$194/sqft |
Source: MLS Now #5153051 Report a problem | ||
| 9/3/2025 | Listed for sale | $445,000+4.6%$197/sqft |
Source: MLS Now #5153051 Report a problem | ||
| 4/12/2023 | Sold | $425,600-5.4%$188/sqft |
Source: Public Record Report a problem | ||
| 2/6/2023 | Pending sale | $449,935+1.6%$199/sqft |
Source: MLS Now #4433483 Report a problem | ||
| 1/23/2023 | Price change | $442,935-1.6%$196/sqft |
Source:  Pulte Report a problem Pulte Report a problem | ||
| 1/5/2023 | Price change | $449,935-3.8%$199/sqft |
Source: Pulte Report a problem | ||
| 12/16/2022 | Price change | $467,935-0.1%$207/sqft |
Source: Pulte Report a problem | ||
| 11/10/2022 | Price change | $468,475-1.3%$207/sqft |
Source: Pulte Report a problem | ||
| 10/21/2022 | Price change | $474,780+0%$210/sqft |
Source: Pulte Report a problem | ||
| 10/14/2022 | Price change | $474,765+3.4%$210/sqft |
Source: Pulte Report a problem | ||
| 9/28/2022 | Price change | $459,115+0%$203/sqft |
Source: Pulte Report a problem | ||
| 9/21/2022 | Listed for sale | $459,110$203/sqft |
Source: Pulte Report a problem | ||
Nearby homes
- $469,0004 bd3 ba2.3k sqft23804 Pine Valley Dr, Columbia Station, OH 44028Off Market

- $451,1003 bd3 ba2.1k sqft23792 Pine Valley Dr, Columbia Station, OH 44028Off Market
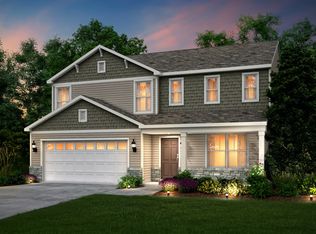
- $430,0003 bd3 ba1.8k sqft23840 Pine Valley Dr, Columbia Station, OH 44028Sold
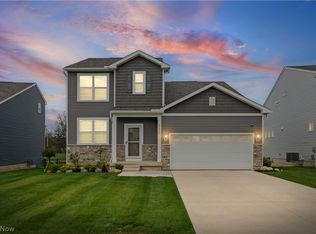
- $457,8003 bd3 ba2.1k sqft23780 Pine Valley Dr, Columbia Station, OH 44028Off Market



Get pre-qualified for a loan
At Zillow Home Loans, we can pre-qualify you in as little as 5 minutes with no impact to your credit score.An equal housing lender. NMLS #10287.
