This beautifully designed home offers the perfect balance of style, comfort, and functionality, all set on approximately 7 acres in a prime location. Inside, you'll find spacious, light-filled rooms, a stunning kitchen, and a primary suite with a gigantic walk-in closet, soaking tub, and dual vanities. Step outside and enjoy everything this property has to offer--relax on the screened-in porch, entertain on the front and back decks, or take in the peaceful surroundings of the fenced backyard, raised garden bed, and beautifully maintained landscaping. Love the outdoors? Take a walk through the woods and enjoy the wildlife right in your backyard.With a large shop building, a smaller outbuilding, and a generous utility room, there's plenty of space for storage, hobbies, and projects. And with a NEW roof in 2024 this home is move-in ready. This home is thoughtfully designed with charm and character throughout--don't miss your chance to see it in person!
Closed
Price Unknown
23818 Oakwood Terrace, Hermitage, MO 65668
3beds
1,800sqft
Manufactured On Land
Built in 2014
7.7 Acres Lot
$268,400 Zestimate®
$--/sqft
$1,635 Estimated rent
Home value
$268,400
Estimated sales range
Not available
$1,635/mo
Zestimate® history
Owner options
List your home for rent
$1,635/mo
Rent Zestimate®
Find your next renter with Zillow Rental Manager. Plus, with online applications, you can quickly screen prospective tenants – for free.
$1,635/mo
Rent Zestimate®
Refinance and save
$150/mo
Est. payment
Refinancing to a lower rate could help reduce your monthly payments and save thousands over the life of the loan.
$150/mo
Est. payment
Explore your selling options
Work with a Zillow partner agent
Leverage their expertise and Zillow's premium Showcase listings to get your home seen by more buyers.
Get startedList with your own agent
Get your home in front of millions of buyers by listing it on Zillow.
Learn how to do itSell it yourself
Take full control of how buyers see your home on Zillow by listing For Sale by Owner (FSBO).
List your homeWhat's special
Beautifully maintained landscapingFenced backyardScreened-in porchFront and back decksDual vanitiesSoaking tubRaised garden bed
Zillow last checked:
Listing updated:
Listed by:
Megan Pitts 417-399-1949,
Pitts Realty,
William L Pitts 417-745-6801,
Pitts Realty
Bought with:
Amy Reardon, 2021016180
Century 21 Peterson Real Estate
Source: SOMOMLS as distributed by MLS GRID,MLS#: 60288745
Facts & features
Interior
Bedrooms & bathrooms
- Bedrooms: 3
- Bathrooms: 2
- Full bathrooms: 2
Rooms
- Room types: Master Bedroom, Family Room
Heating
- Forced Air, Propane
Cooling
- Central Air, Ceiling Fan(s)
Appliances
- Included: Dishwasher, Free-Standing Electric Oven, Water Softener Owned, Refrigerator, Microwave, Electric Water Heater, Disposal
- Laundry: Main Level, W/D Hookup
Features
- Soaking Tub, Walk-In Closet(s)
- Flooring: Carpet, Vinyl
- Has basement: No
- Has fireplace: No
Interior area
- Total structure area: 1,800
- Total interior livable area: 1,800 sqft
- Finished area above ground: 1,800
- Finished area below ground: 0
Property
Parking
- Total spaces: 1
- Parking features: Driveway, Workshop in Garage, Private, Gravel, Garage Faces Side
- Garage spaces: 1
- Has uncovered spaces: Yes
Features
- Levels: One
- Stories: 1
- Patio & porch: Covered, Rear Porch, Front Porch, Screened
- Exterior features: Garden
- Fencing: Chain Link
Lot
- Size: 7.7 Acres
- Features: Acreage, Dead End Street, Wooded/Cleared Combo, Landscaped
Details
- Additional structures: Other
- Parcel number: 067.035004000006.003
Construction
Type & style
- Home type: MobileManufactured
- Property subtype: Manufactured On Land
Materials
- Vinyl Siding
- Foundation: Block, Slab
- Roof: Fiberglass
Condition
- Year built: 2014
Utilities & green energy
- Sewer: Lagoon
- Water: Shared Well
Community & HOA
Community
- Security: Smoke Detector(s)
- Subdivision: Oakwood Terrace
HOA
- HOA fee: $150 annually
Location
- Region: Hermitage
Financial & listing details
- Tax assessed value: $10,860
- Annual tax amount: $928
- Date on market: 3/9/2025
- Road surface type: Gravel
- Body type: Double Wide
Price history
| Date | Event | Price |
|---|---|---|
| 4/15/2025 | Sold | -- |
Source:  SOMOMLS as distributed by MLS GRID #60288745 Report a problem SOMOMLS as distributed by MLS GRID #60288745 Report a problem | ||
| 3/10/2025 | Pending sale | $259,900$144/sqft |
Source: SOMOMLS as distributed by MLS GRID #60288745 Report a problem | ||
| 3/9/2025 | Listed for sale | $259,900$144/sqft |
Source: SOMOMLS as distributed by MLS GRID #60288745 Report a problem | ||
Public tax history
| Year | Property taxes | Tax assessment |
|---|---|---|
| 2025 | $85 +4.8% | $2,060 +5.1% |
| 2024 | $81 +0% | $1,960 |
| 2023 | $81 | $1,960 -29.7% |
| 2022 | -- | $2,790 -89.2% |
| 2021 | $1,019 +1.4% | $25,720 +1.2% |
| 2020 | $1,005 +0% | $25,410 |
| 2019 | $1,004 +0.3% | $25,410 |
| 2018 | $1,001 | $25,410 +3.3% |
| 2017 | $1,001 | $24,600 |
| 2016 | -- | $24,600 |
| 2015 | -- | $24,600 +1297.7% |
| 2013 | -- | $1,760 |
| 2012 | -- | $1,760 |
Find assessor info on the county website
Neighborhood: 65668
Nearby homes
- $--2 bd2 ba1.2k sqft23821 Oakwood Ter, Hermitage, MO 65668Sold
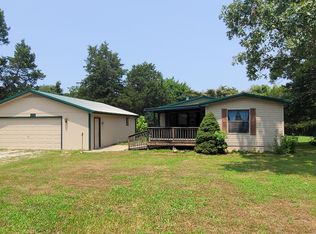
- $--2 bd2 ba1.3k sqft23821 Oakwood Ter, Flemington, MO 65668Sold
- $--2 bd1 ba700 sqft23803 Oakwood Ter, Hermitage, MO 65668Sold
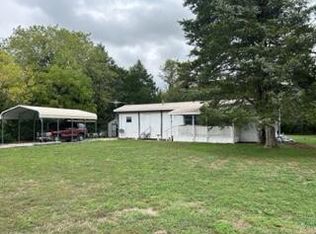
- $115,800-- bd-- ba1.1k sqft23837 Oakwood Ter, Hermitage, MO 65668Off Market
- $67,5002 bd2 ba938 sqft23864 Oakwood Ter, Hermitage, MO 65668Pending
- $32,890-- bd-- ba1.2k sqft23801 Oakwood Ter, Hermitage, MO 65668Off Market
- $147,8003 bd-- ba1.1k sqft23871 Oakwood Ter, Hermitage, MO 65668Off Market
- $104,7002 bd2 ba1k sqft2146 Rr 2, Hermitage, MO 65668Off Market
Nearby schools
GreatSchools rating
- 8/10Hermitage Elementary SchoolGrades: PK-5Distance: 1.9 mi
- 3/10Hermitage Middle SchoolGrades: 6-8Distance: 1.9 mi
- 9/10Hermitage High SchoolGrades: 9-12Distance: 1.9 mi
Schools provided by the listing agent
- Elementary: Hermitage
- Middle: Hermitage
- High: Hermitage
Source: SOMOMLS as distributed by MLS GRID. This data may not be complete. We recommend contacting the local school district to confirm school assignments for this home.
- Missouri
- Hickory County
- Hermitage
- 65668
- 23818 Oakwood Terrace
Nearby cities
Nearby zip codes
Other Hermitage Topics
