Welcome Home! This elegant Craftsman-style residence by Renaissance presents an exceptional floor-plan—ideal for both everyday living and refined entertaining. Rich wood floors, plantation shutters and detailed millwork create timeless appeal. The formal living and dining rooms flow effortlessly into the open-kitchen/family area that every chef will love: stainless-steel appliances, under-cabinet lighting, a large granite island and a convenient butler’s pantry set the stage. The family room, bathed in natural light and anchored by a cozy gas fireplace, invites comfortable gatherings.Upstairs, the primary suite is your private retreat—coved ceilings, a generous walk-in closet and spa-inspired bathroom featuring double vanities, soaking tub and a separate tiled shower. Also upstairs: 4 additional bedrooms (or 3 plus a bonus/media room), loft with built-ins, and convenient laundry room. Step outside to a fully-fenced, private backyard with an inviting patio for al-fresco dining, a garden fountain and space to play. Completing the home: a spacious 3-car garage with high ceilings and extra depth—truly rare. Located in one of Sherwood’s most desirable neighborhoods, you’ll enjoy top-rated schools, easy access to wine country and the charm of nearby Old Town. A prime location that pairs lifestyle and value!
Sold
Zillow last checked:
Listing updated:
Bought with:
Brian Migliaccio, 201215488
Premiere Property Group, LLC
Source: RMLS (OR),MLS#: 652741445
Price history
| Date | Event | Price |
|---|---|---|
| 3/6/2026 | Sold | $850,000-1%$259/sqft |
Source:  RMLS (OR) #652741445 Report a problem RMLS (OR) #652741445 Report a problem | ||
| 1/30/2026 | Pending sale | $859,000$262/sqft |
Source: RMLS (OR) #652741445 Report a problem | ||
| 11/6/2025 | Listed for sale | $859,000+32.6%$262/sqft |
Source: RMLS (OR) #652741445 Report a problem | ||
| 3/24/2021 | Listing removed | -- |
Source: Owner Report a problem | ||
| 10/23/2019 | Listing removed | $648,000$198/sqft |
Source: Owner Report a problem | ||
| 7/25/2019 | Listed for sale | $648,000+12.7%$198/sqft |
Source: Owner Report a problem | ||
| 7/24/2017 | Sold | $575,000-3.4%$175/sqft |
Source: RMLS (OR) #17651692 Report a problem | ||
| 6/9/2017 | Pending sale | $595,000$182/sqft |
Source: RE/MAX Equity Group #17651692 Report a problem | ||
| 6/1/2017 | Price change | $595,000-0.8%$182/sqft |
Source: RE/MAX Equity Group #17651692 Report a problem | ||
| 5/17/2017 | Price change | $599,900-2.8%$183/sqft |
Source: RE/MAX Equity Group #17651692 Report a problem | ||
| 5/10/2017 | Price change | $617,000-1.3%$188/sqft |
Source: RE/MAX Equity Group #17651692 Report a problem | ||
| 4/6/2017 | Listed for sale | $625,000+47.7%$191/sqft |
Source: RE/MAX Equity Group #17651692 Report a problem | ||
| 4/29/2004 | Sold | $423,030$129/sqft |
Source: Public Record Report a problem | ||
Nearby homes
- $823,9004 bd2 ba3.1k sqft23846 SW Stonehaven St, Sherwood, OR 97140Off Market

- $796,2004 bd3 ba3.4k sqft23804 SW Stonehaven St, Sherwood, OR 97140Off Market
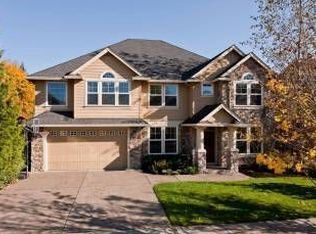
- $868,9004 bd3 ba3k sqft14585 SW Major Oak Dr, Sherwood, OR 97140Off Market
- $823,0004 bd3 ba3.1k sqft14597 SW Major Oak Dr, Sherwood, OR 97140Off Market
Get a cash offer in 3 minutes
Find out how much your home could sell for in as little as 3 minutes with a no-obligation cash offer.
Estimated market value
$850,100
