Skip main navigation
Off market
  • $574,600

    23818 Wellington Court Blvd, Spring, TX 77389

    3beds
    3,267sqft
    SingleFamily
    Built in 2003
    9,844 Square Feet Lot
    $574,600 Zestimate®
    $176/sqft
    $4,729 Estimated rent

    Home value

    $574,600

    $546,000 - $603,000

    $4,729/mo

    Zestimate® history
    Loading
    Loading...

    Owner options

    List your home for rent

    $4,729/mo

    Rent Zestimate®

    Find your next renter with Zillow Rental Manager. Plus, with online applications, you can quickly screen prospective tenants – for free.

    Learn more

    $4,729/mo

    Rent Zestimate®

    Refinance and save

    $3,860/mo

    Est. payment

    Refinancing to a lower rate could help reduce your monthly payments and save thousands over the life of the loan.

    See today's rates

    $3,860/mo

    Est. payment

    Explore your selling options

    Work with a Zillow partner agent

    Leverage their expertise and Zillow's premium Showcase listings to get your home seen by more buyers.

    Get started

    List with your own agent

    Get your home in front of millions of buyers by listing it on Zillow.

    Learn how to do it

    Sell it yourself

    Take full control of how buyers see your home on Zillow by listing For Sale by Owner (FSBO).

    List your home

    What's special

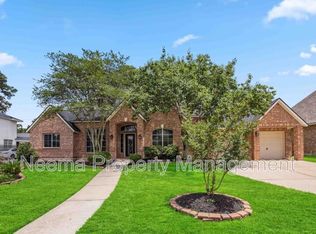
    Do not miss out on this gorgeous move in ready, 3 bedroom home, with a large extended game room on the second floor. This home is located in the beautiful, lush, North Hampton Forest Community. This property is beautifully landscaped and remarkably maintained. Roof was just replaced a week ago. Home has high ceilings with stunning chandelier in family room. Kitchen has recently updated light fixtures. Recently added carpet in 2nd bedroom a week ago. Master bedroom is large with an amazing view of backyard and pool. Built-ins in master closet, and spacious master bath. It\'s the perfect place to come home, relax, and live like you\'re on vacation everyday. With its stunning backyard, tropical oasis, heated pool and spa w/massage chair, and outdoor kitchen, you are ready to entertain. And if that is not enough, you have an immaculate, epoxy floor, 4 car garage. Garage has heavy duty built-in cabinets and shelves. This is a must see home.

    This property is off market, which means it's not currently listed for sale or rent on Zillow. This may be different from what's available on other websites or public sources.

    Facts & features

    Interior

    Bedrooms & bathrooms
    • Bedrooms: 3
    • Bathrooms: 3
    • Full bathrooms: 2
    • 1/2 bathrooms: 1
    Heating
    • Other
    Cooling
    • Central
    Appliances
    • Included: Refrigerator
    • Laundry: Washer Hookup, Electric Dryer Hookup
    Features
    • Walk-In Closet(s), High Ceilings, Crown Molding, All Bedrooms Down, En-Suite Bath, Countertops(Granite), Sitting Area
    • Flooring: Tile, Carpet
    • Windows: Drapes/Curtains/Window Cover
    • Has fireplace: Yes
    • Fireplace features: Gas Log
    Interior area
    • Structure area source: Appraisal District
    • Total interior livable area: 3,267 sqft

    Property

    Parking
    • Total spaces: 4
    • Parking features: Garage - Attached
    Features
    • Patio & porch: Covered
    • Exterior features: Stone
    • Pool features: Gunite, In Ground, Heated
    • Has spa: Yes
    • Spa features: Spa/Hot Tub, Bath
    • Fencing: Back Yard
    Lot
    • Size: 9,844 sqft
    • Features: Near Golf Course, Subdivided
    Details
    • Additional structures: Shed(s)
    • Parcel number: 1221970010003

    Construction

    Type & style
    • Home type: SingleFamily
    • Architectural style: Traditional
    Materials
    • brick
    • Foundation: Slab
    • Roof: Composition
    Condition
    • Year built: 2003
    Details
    • Builder name: Partners in Building

    Utilities & green energy

    • Sewer: Public Sewer
    • Water: Public
    Green energy
    • Energy efficient items: Thermostat

    Community & neighborhood

    Security
    • Security features: Fire Alarm, Security System Leased
    Location
    • Region: Spring

    HOA & financial

    HOA
    • Has HOA: Yes
    • HOA fee: $32 monthly

    Other

    Other facts
    • Sewer: Public Sewer
    • WaterSource: Public
    • Flooring: Carpet, Tile, Engineered Wood
    • Appliances: Dishwasher, Disposal, Gas Cooktop, Electric Oven, Microwave, Refrigerator Included
    • AssociationYN: true
    • FireplaceYN: true
    • GarageYN: true
    • AttachedGarageYN: true
    • SpaYN: true
    • HeatingYN: true
    • CoolingYN: true
    • Heating: Natural Gas
    • FoundationDetails: Slab
    • FireplacesTotal: 1
    • RoomsTotal: 14
    • ConstructionMaterials: Stone, Brick
    • Roof: Composition
    • ArchitecturalStyle: Traditional
    • PoolPrivateYN: True
    • ExteriorFeatures: Outdoor Kitchen, Sprinkler System
    • ParkingFeatures: Double-Wide Driveway, Tandem, Attached, Garage Door Opener
    • AssociationPhone: 281-537-0957
    • BuilderName: Partners in Building
    • CoveredSpaces: 4
    • FireplaceFeatures: Gas Log
    • GreenEnergyEfficient: Thermostat
    • PoolFeatures: Gunite, In Ground, Heated
    • PublicSurveySection: 03
    • MaintenanceExpense: 385
    • InteriorFeatures: Walk-In Closet(s), High Ceilings, Crown Molding, All Bedrooms Down, En-Suite Bath, Countertops(Granite), Sitting Area
    • LaundryFeatures: Washer Hookup, Electric Dryer Hookup
    • SecurityFeatures: Fire Alarm, Security System Leased
    • SpaFeatures: Spa/Hot Tub, Bath
    • Cooling: Ceiling Fan(s), Electric
    • PatioAndPorchFeatures: Covered
    • LotFeatures: Near Golf Course, Subdivided
    • Fencing: Back Yard
    • RoomMasterBathroomFeatures: Double Vanity, Half Bath, Tub w/Shower, Primary Bath + Separate Shower, Vanity Area, Whirlpool/Jetted Tub
    • OtherStructures: Shed(s)
    • RoadSurfaceType: Concrete, Curbs, Gutters
    • MlsStatus: Pending Continue to Show
    • Exclusions: BIKE RACKS IN GARAGE, bidet in both bathrooms
    • TaxAnnualAmount: 10175
    • BuildingAreaSource: Appraisal District
    • LotSizeSource: Appraisal District
    • YearBuiltSource: Appraisal District
    • WindowFeatures: Drapes/Curtains/Window Cover
    • CommunityFeatures: Subdivision Tennis Court
    • MapCoordinate: 290C
    • Road surface type: Concrete, Curbs, Gutters

    Price history

    DateEventPrice
    11/24/2020Listing removed$485,000$148/sqft
    Source: Better Homes and Gardens Real Estate Gary Greene #19385493 Report a problem
    10/15/2020Pending sale$485,000$148/sqft
    Source: Better Homes and Gardens Real Estate Gary Greene #19385493 Report a problem
    10/9/2020Listed for sale$485,000$148/sqft
    Source: BHGRE Gary Greene #19385493 Report a problem

    Public tax history

    YearProperty taxesTax assessment
    2025$7,124 -6.3%$489,235 -7.5%
    2024$7,604 +15.9%$528,669 -1.6%
    2023$6,562 -9.8%$537,087 +16.9%
    2022$7,273 $459,376 +22.6%
    2021-- $374,812
    2020$7,387 +174.9%$374,812 +2.4%
    2019$2,687 -73%$366,200 -2%
    2018$9,955 $373,695
    2017$9,955 -0.2%$373,695
    2016$9,973 +13.8%$373,695 -8.4%
    2015$8,766 $408,000
    2014$8,766 --
    2013-- $327,781 +34.7%
    2012-- $243,304
    2011-- $243,304
    2010-- $243,304 -14%
    2009-- $282,788 +1.2%
    2007-- $279,524
    2006-- $279,524
    2005-- $279,524

    Find assessor info on the county website

    Neighborhood: 77389

    Nearby schools

    GreatSchools rating
    Schools provided by the listing agent
    • District: 32 - Klein

    Source: The MLS. This data may not be complete. We recommend contacting the local school district to confirm school assignments for this home.

    Get a cash offer in 3 minutes
    Find out how much your home could sell for in as little as 3 minutes with a no-obligation cash offer.
    Estimated market value
    $574,600
    Get a cash offer in 3 minutes
    Find out how much your home could sell for in as little as 3 minutes with a no-obligation cash offer.
    Estimated market value
    $574,600