This is a single-story, mountain and city view home, with move in condition living! You will have a direct view of the snowcapped Mt. Baldy straight away from the back yard. Welcome to carefree living in the Walnut Valley School District- one of the most sought-after school systems in the state! The longtime owner of this home has lovingly remodeled the interior and exterior! The raised foyer opens to vaulted ceilings that flow through the living and dining rooms. New hard surface wood look flooring throughout. A fireplace graces the living room and transitions to the formal dining room. The remodeled kitchen has new appliances: a gas range, refrigerator, and a built-in beverage cooler (facing the family room). The family room and kitchen have fantastic mountain views, along with views of the newly landscaped back yard and covered patio. It is so quiet inside the home with the new dual pane windows! Off of the family room is a nice office or library, or 4th bedroom with views to Mount Baldy and the local hills. Down the hallway are 3 additional bedrooms. The primary bedroom is perfectly situated to catch mountain and yard views, just like the family room views. The primary bath boasts twin sinks and a walk-in shower along with mirrored closet doors. Other upgrades include a newer roof in 2014, partial replumb at the kitchen with PEX, upgraded HVAC. Walk to Quail Summit elementary school. The views out the back of the home look to the local steep canyon trail head that meanders to the Diamond Bar Community Cente and Summit Ridge Park. These hills will not be developed and are part of Diamond Bar's open space. Diamond Bar's motto is "Country Living". Wonderful parks and shopping are part of the experience.
Sold for $1,130,000
Zillow last checked:
Listing updated:
Bought with:
Thomas Higgins, DRE #01456745
Redfin Corporation
Source: CRMLS,MLS#: TR26121767 Originating MLS: California Regional MLS
Originating MLS: California Regional MLSPrice history
| Date | Event | Price |
|---|---|---|
| 9/11/2026 | Sold | $1,130,000-4.2%$663/sqft |
Source:  CRMLS #TR26121767 Report a problem CRMLS #TR26121767 Report a problem | ||
| 8/20/2026 | Pending sale | $1,180,000$692/sqft |
Source: CRMLS #TR26121767 Report a problem | ||
| 7/29/2026 | Price change | $1,180,000-1.7%$692/sqft |
Source: CRMLS #TR26121767 Report a problem | ||
| 6/28/2026 | Price change | $1,199,999-2.3%$704/sqft |
Source: CRMLS #TR26121767 Report a problem | ||
| 6/16/2026 | Price change | $1,228,000-5.5%$721/sqft |
Source: CRMLS #TR26121767 Report a problem | ||
| 6/4/2026 | Listed for sale | $1,300,000$763/sqft |
Source: CRMLS #TR26121767 Report a problem | ||
| 3/24/2021 | Listing removed | -- |
Source: Owner Report a problem | ||
| 10/20/2015 | Listing removed | $2,500$1/sqft |
Source: Owner Report a problem | ||
| 9/28/2015 | Listed for rent | $2,500$1/sqft |
Source: Owner Report a problem | ||
| 8/30/2014 | Listing removed | $2,500$1/sqft |
Source: Owner Report a problem | ||
| 10/8/2013 | Price change | $2,500-2%$1/sqft |
Source: RE/MAX 2000 #TR13178450 Report a problem | ||
| 9/4/2013 | Listed for rent | $2,550$1/sqft |
Source: RE/MAX 2000 #TR13178450 Report a problem | ||
Nearby homes
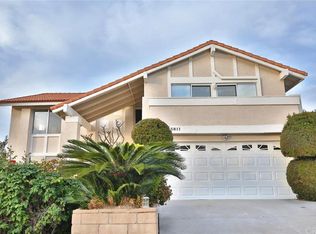
- $1,310,3004 bd3 ba2.2k sqft23811 Country View Dr, Diamond Bar, CA 91765Off Market
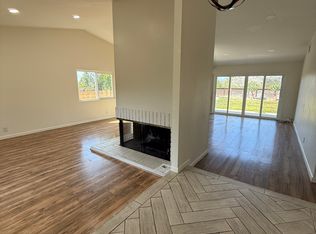
- $1,200,9004 bd3 ba2.2k sqft23827 Country View Dr, Diamond Bar, CA 91765Off Market
- $1,053,5004 bd2 ba1.7k sqft23833 Country View Dr, Diamond Bar, CA 91765Off Market
- $1,148,1004 bd3 ba1.9k sqft23805 Country View Dr, Diamond Bar, CA 91765Off Market
Get a cash offer in 3 minutes
Find out how much your home could sell for in as little as 3 minutes with a no-obligation cash offer.
Estimated market value
$1,130,000
