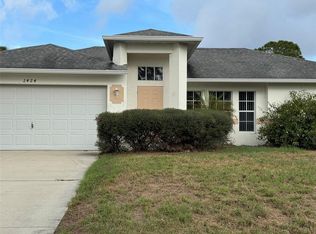
Heart be still, You have Found Your Home! Welcome to Your Personal Heaven on Alhaven! Tropical Southwest Florida coalesces with an extraordinary location in a peaceful neighborhood amid prominent palms, while Pride of Ownership Abounds in this METICULOUSLY MAINTAINED, Completely MOVE-IN READY Beauty!!! Providing 1,954 tot. Sq. Ft., a New Roof in 2022, a Superb Split-Bedroom Floor Plan with 3 Bedrooms, 2 Bathrooms, PLUS BONUS ROOM, a Wonderfully Landscaped FULLY FENCED BACKYARD with Storage Shed, Screen-In Lanai, Paver Patio Area and More, Your New Home Awaits!!! A screened-in front entry welcomes you home. Upon entry, you are greeted into the spacious 19’ x 14’ living room by Beautiful Brazilian Cherry Wood Floors and Vaulted Ceilings! The open flow floor plan leads onward to the lovely dinette area and kitchen with updated matching appliances, recessed lighting, pantry, and dual-sinks. French doors open wide to the fantastic bonus / flex room which provides access to the screen-in lanai and fabulous fully fenced backyard!!! Located within the Highly Rated Sarasota County School District in the Heart of the Dynamic and ever Growing Community of North Port, Florida. NO HOA / CDD fees! NO FLOOD INSURANCE REQUIRED! Super Convenient to nearby I-75, Shopping, Restaurants, Multiple Nature Preserves and Parks, Suncoast Technical College – North Port, Sports Fields, Multiple Community Centers, and Parks, the North Port Aquatic Center, Numerous MLB Spring Training Complexes, World Class Fishing, Boating, Golfing, and the World Renowned Gulf Beaches of Southwest Florida! CALL TODAY to schedule a showing! Your Peace in Paradise Awaits!!!
Sold for $257,100
Zillow last checked:
Listing updated:
Bought with:
Steven Weiss, 3499437
REDFIN CORPORATION
Source: Stellar MLS,MLS#: C7527836 Originating MLS: Port Charlotte
Originating MLS: Port Charlotte
Price history
| Date | Event | Price |
|---|---|---|
| 8/13/2026 | Sold | $257,100-1.1%$191/sqft |
Source:  Stellar MLS #C7527836 Report a problem Stellar MLS #C7527836 Report a problem | ||
| 7/11/2026 | Pending sale | $259,900$193/sqft |
Source: Stellar MLS #C7527836 Report a problem | ||
| 7/9/2026 | Listed for sale | $259,900+44.4%$193/sqft |
Source: Stellar MLS #C7527836 Report a problem | ||
| 6/24/2016 | Sold | $180,000-2.7%$134/sqft |
Source: Stellar MLS #C7225669 Report a problem | ||
| 6/15/2016 | Pending sale | $184,900$137/sqft |
Source: Keller Williams - Port Charlotte - Punta Gorda #C7225669 Report a problem | ||
| 5/27/2016 | Listed for sale | $184,900-14.2%$137/sqft |
Source: Visual Tour #C7225669 Report a problem | ||
| 9/23/2005 | Sold | $215,500+82%$160/sqft |
Source: Public Record Report a problem | ||
| 9/9/2004 | Sold | $118,400+2531.1%$88/sqft |
Source: Public Record Report a problem | ||
| 6/24/2003 | Sold | $4,500$3/sqft |
Source: Public Record Report a problem | ||
Get a cash offer in 3 minutes
Find out how much your home could sell for in as little as 3 minutes with a no-obligation cash offer.
Estimated market value
$257,000
