Welcome home to this meticulously maintained three-bedroom, two-bath ranch nestled in the award-winning Brookwood Schools district. When arriving you cannot help but notice the quiet serene nature of this area. Step inside and be greeted by the elegance of hardwood floors that flow throughout the home. Cozy up by the masonry fireplace in the living room, adding warmth and charm to the space. The kitchen is a chef's dream with brand new custom wood cabinets featuring soft-close drawers, providing tons of storage space. The generously sized main suite has a newly updated ensuite to relax and refresh. Additionally, the main suite and spare bedroom boast custom built-in closet organizers, ensuring maximum efficiency and organization. Enjoy the natural light flooding through the recently updated windows as you relax in this cozy haven. This home features a wonderful extended family room, ideal for gathering with friends or loved ones. Step outside to your private fenced backyard, with thoughtful landscaping, exterior lighting, and lovely covered spaces. This outside oasis is perfect for entertaining guests or enjoying peaceful evenings. This home is conveniently located to schools, parks, shopping, restaurants with easy access to all highways. Do not miss the opportunity to make this stunning property your new home sweet home.
Closed
$425,000
2382 Autumn Leaf Ct, Lawrenceville, GA 30044
3beds
2,440sqft
Single Family Residence, Residential
Built in 1984
0.41 Acres Lot
$421,400 Zestimate®
$174/sqft
$2,419 Estimated rent
Home value
$421,400
$400,000 - $442,000
$2,419/mo
Zestimate® history
Owner options
List your home for rent
$2,419/mo
Rent Zestimate®
Find your next renter with Zillow Rental Manager. Plus, with online applications, you can quickly screen prospective tenants – for free.
$2,419/mo
Rent Zestimate®
Refinance and save
$2,663/mo
Est. payment
Refinancing to a lower rate could help reduce your monthly payments and save thousands over the life of the loan.
$2,663/mo
Est. payment
Explore your selling options
Work with a Zillow partner agent
Leverage their expertise and Zillow's premium Showcase listings to get your home seen by more buyers.
Get startedList with your own agent
Get your home in front of millions of buyers by listing it on Zillow.
Learn how to do itSell it yourself
Take full control of how buyers see your home on Zillow by listing For Sale by Owner (FSBO).
List your homeWhat's special
Zillow last checked:
Listing updated:
Listed by:
Tabatha Pittaluga,
Keller Williams Realty Atl Partners
Bought with:
Kim Sutton Adair, 345279
Keller Williams Realty Chattahoochee North, LLC
Source: FMLS GA,MLS#: 7411473
Facts & features
Interior
Bedrooms & bathrooms
- Bedrooms: 3
- Bathrooms: 2
- Full bathrooms: 2
- Main level bathrooms: 2
- Main level bedrooms: 3
Rooms
- Room types: Family Room
Primary bedroom
- Features: Master on Main
- Level: Master on Main
Bedroom
- Features: Master on Main
Primary bathroom
- Features: Double Vanity, Separate Tub/Shower
Dining room
- Features: Separate Dining Room
Kitchen
- Features: Pantry, Stone Counters, Wine Rack
Heating
- Electric, Heat Pump
Cooling
- Attic Fan, Central Air
Appliances
- Included: Dishwasher, Disposal, Electric Range, Gas Water Heater, Microwave, Refrigerator, Self Cleaning Oven
- Laundry: In Hall, Main Level
Features
- High Speed Internet, Walk-In Closet(s)
- Flooring: Ceramic Tile, Hardwood, Laminate, Stone
- Windows: Double Pane Windows, Insulated Windows
- Basement: Crawl Space,Exterior Entry
- Number of fireplaces: 1
- Fireplace features: Gas Log, Masonry
- Common walls with other units/homes: No Common Walls
Interior area
- Total structure area: 2,440
- Total interior livable area: 2,440 sqft
- Finished area above ground: 2,440
- Finished area below ground: 0
Property
Parking
- Total spaces: 2
- Parking features: Driveway, Garage, Garage Door Opener, Garage Faces Front
- Garage spaces: 2
- Has uncovered spaces: Yes
Accessibility
- Accessibility features: None
Features
- Levels: One
- Stories: 1
- Patio & porch: Deck, Patio
- Exterior features: Private Yard, Rain Gutters
- Pool features: None
- Spa features: None
- Fencing: Fenced,Wood
- Has view: Yes
- View description: Trees/Woods
- Waterfront features: None
- Body of water: None
Lot
- Size: 0.41 Acres
- Features: Back Yard, Cul-De-Sac, Front Yard, Landscaped, Wooded
Details
- Additional structures: Pergola
- Parcel number: R5045 122
- Other equipment: None
- Horse amenities: None
Construction
Type & style
- Home type: SingleFamily
- Architectural style: Ranch
- Property subtype: Single Family Residence, Residential
Materials
- HardiPlank Type
- Foundation: Block
- Roof: Shingle
Condition
- Resale
- New construction: No
- Year built: 1984
Details
- Warranty included: Yes
Utilities & green energy
- Electric: 110 Volts, 220 Volts
- Sewer: Septic Tank
- Water: Public
- Utilities for property: Cable Available, Electricity Available, Water Available
Green energy
- Energy efficient items: Windows
- Energy generation: None
Community & HOA
Community
- Features: None
- Security: None
- Subdivision: Autumn Crest
HOA
- Has HOA: No
Location
- Region: Lawrenceville
Financial & listing details
- Price per square foot: $174/sqft
- Tax assessed value: $406,600
- Annual tax amount: $1,036
- Date on market: 6/27/2024
- Cumulative days on market: 5 days
- Listing terms: Cash,Conventional,FHA,VA Loan
- Ownership: Fee Simple
- Electric utility on property: Yes
- Road surface type: Asphalt
Price history
| Date | Event | Price |
|---|---|---|
| 7/31/2024 | Sold | $425,000$174/sqft |
Source:  FMLS GA #7411473 Report a problem FMLS GA #7411473 Report a problem | ||
| 7/10/2024 | Pending sale | $425,000$174/sqft |
Source: FMLS GA #7411473 Report a problem | ||
| 7/2/2024 | Contingent | $425,000$174/sqft |
Source:  GAMLS #10327448 Report a problem GAMLS #10327448 Report a problem | ||
| 6/27/2024 | Listed for sale | $425,000+146.4%$174/sqft |
Source: FMLS GA #7411473 Report a problem | ||
| 10/3/2016 | Sold | $172,500+4.5%$71/sqft |
Source:  FMLS GA #5737367 Report a problem FMLS GA #5737367 Report a problem | ||
| 8/29/2016 | Pending sale | $165,000$68/sqft |
Source: RE/MAX Center #8056732 Report a problem | ||
| 8/22/2016 | Listed for sale | $165,000-2.9%$68/sqft |
Source: RE/MAX CENTER #5737367 Report a problem | ||
| 12/2/2015 | Listing removed | $170,000$70/sqft |
Source: RE/MAX CENTER #5573474 Report a problem | ||
| 10/28/2015 | Listed for sale | $170,000$70/sqft |
Source: RE/MAX CENTER #5573474 Report a problem | ||
| 10/22/2015 | Pending sale | $170,000$70/sqft |
Source: RE/MAX CENTER #5573474 Report a problem | ||
| 9/9/2015 | Price change | $170,000-2.9%$70/sqft |
Source: RE/MAX Center #7494802 Report a problem | ||
| 7/24/2015 | Listed for sale | $175,000+20.7%$72/sqft |
Source: RE/MAX CENTER #5573474 Report a problem | ||
| 3/6/2003 | Sold | $145,000+255.7%$59/sqft |
Source: Public Record Report a problem | ||
| 1/31/2003 | Sold | $40,759-62.2%$17/sqft |
Source: Agent Provided Report a problem | ||
| 6/4/1996 | Sold | $107,900$44/sqft |
Source: Public Record Report a problem | ||
Public tax history
| Year | Property taxes | Tax assessment |
|---|---|---|
| 2025 | $6,095 +406% | $162,640 +10.5% |
| 2024 | $1,205 +16.3% | $147,240 +4.8% |
| 2023 | $1,036 -9.6% | $140,480 +11.3% |
| 2022 | $1,146 +0.6% | $126,240 +46.4% |
| 2021 | $1,139 +0.2% | $86,240 |
| 2020 | $1,137 +7.8% | $86,240 |
| 2019 | $1,055 | $86,240 |
| 2018 | $1,055 -56.7% | $86,240 +27% |
| 2016 | $2,438 +3.8% | $67,880 +8.4% |
| 2015 | $2,349 | $62,640 +4.7% |
| 2014 | $2,349 -0.5% | $59,800 -5.1% |
| 2013 | $2,360 | $63,040 |
| 2012 | -- | $63,040 |
| 2011 | -- | $63,040 |
| 2010 | -- | $63,040 |
| 2009 | -- | $63,040 -10% |
| 2007 | -- | $70,040 +12.6% |
| 2006 | -- | $62,200 |
| 2005 | -- | $62,200 |
| 2004 | -- | $62,200 |
| 2003 | $739 -40.8% | $62,200 +21.1% |
| 2002 | $1,249 -5.2% | $51,360 |
| 2001 | $1,317 | $51,360 |
Find assessor info on the county website
Neighborhood: 30044
Nearby homes
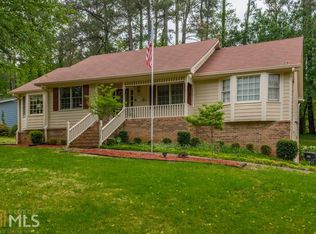
- $414,8003 bd3 ba3.1k sqft2372 Autumn Leaf Ct, Lawrenceville, GA 30044Off Market
- $380,9003 bd2 ba2.2k sqft2392 Autumn Leaf Ct, Lawrenceville, GA 30044Off Market
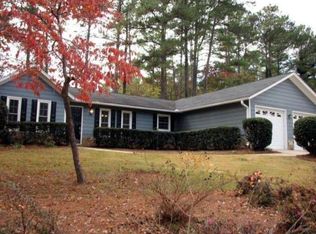
- $365,5003 bd2 ba1.7k sqft2362 Autumn Leaf Ct, Lawrenceville, GA 30044Off Market
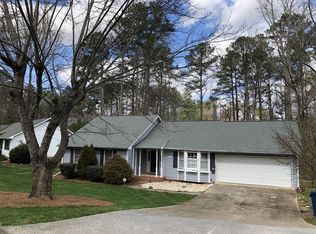
- $335,6003 bd2 ba1.5k sqft2383 Autumn Leaf Ct, Lawrenceville, GA 30044Off Market
- $346,1003 bd2 ba1.6k sqft2402 Autumn Leaf Ct, Lawrenceville, GA 30044Off Market
- $349,0003 bd2 ba2.2k sqft2373 Autumn Leaf Ct, Lawrenceville, GA 30044Off Market
- $345,4003 bd2 ba1.6k sqft2393 Autumn Leaf Ct, Lawrenceville, GA 30044Off Market
- $392,9004 bd2 ba1.9k sqft370 Arnold Rd, Lawrenceville, GA 30044Off Market
Nearby schools
GreatSchools rating
- 10/10Craig Elementary SchoolGrades: PK-5Distance: 1.9 mi
- 8/10Five Forks Middle SchoolGrades: 6-8Distance: 2.1 mi
- 9/10Brookwood High SchoolGrades: 9-12Distance: 1.9 mi
Schools provided by the listing agent
- Elementary: Craig
- Middle: Five Forks
- High: Brookwood
Source: FMLS GA. This data may not be complete. We recommend contacting the local school district to confirm school assignments for this home.
Get a cash offer in 3 minutes
Find out how much your home could sell for in as little as 3 minutes with a no-obligation cash offer.
Estimated market value
$421,400
Get a cash offer in 3 minutes
Find out how much your home could sell for in as little as 3 minutes with a no-obligation cash offer.
Estimated market value
$421,400
- Georgia
- Gwinnett County
- Lawrenceville
- 30044
- 2382 Autumn Leaf Ct
Nearby cities
Nearby zip codes
Other Lawrenceville Topics
