Discover a beautifully maintained home that blends comfort, style, and functionality in a welcoming residential setting. Step inside to a warm and inviting living room centered around a cozy fireplace insert-perfect for gatherings or quiet evenings in. New carpet throughout enhances the home's fresh, modern feel. The kitchen-renovated in 2020-serves as the true heart of the home, showcasing elegant granite countertops, shaker-style cabinetry, and a spacious island ideal for meal prep and casual dining. A kitchen bar, peninsula, and stylish backsplash add both convenience and visual appeal. All bathrooms-renovated in 2024-offer relaxing retreats, including a well-appointed space with a walk-in shower and double vanity. Everyday living is made easier with a dedicated laundry room offering added convenience. The recently finished basement expands the home's living potential, providing versatile space ideal for entertaining, creating additional sleeping areas, setting up a home office, or maximizing storage-whatever best suits your lifestyle. Outdoor living is equally inviting with a gracious front porch, plus a patio and pergola that extend your living space into the open air. It's the perfect space to unwind or host gatherings in a peaceful setting. This desirable neighborhood elevates daily living even further with amenities including a pool, tennis courts, and soccer fields-ideal for recreation, relaxation, and community enjoyment. Built with care and maintained with pride, this residence offers a wonderful opportunity to enjoy a comfortable and fulfilling lifestyle. Let this inviting property welcome you home.
Sold
$380,000
2382 Black Gold Dr, Indianapolis, IN 46234
5beds
3,800sqft
Residential, Single Family Residence
Built in 2002
9,583 Square Feet Lot
$382,900 Zestimate®
$100/sqft
$2,955 Estimated rent
Home value
$382,900
$352,000 - $417,000
$2,955/mo
Zestimate® history
Owner options
List your home for rent
$2,955/mo
Rent Zestimate®
Find your next renter with Zillow Rental Manager. Plus, with online applications, you can quickly screen prospective tenants – for free.
$2,955/mo
Rent Zestimate®
Refinance and save
$2,848/mo
Est. payment
Refinancing to a lower rate could help reduce your monthly payments and save thousands over the life of the loan.
$2,848/mo
Est. payment
Explore your selling options
Work with a Zillow partner agent
Leverage their expertise and Zillow's premium Showcase listings to get your home seen by more buyers.
Get startedList with your own agent
Get your home in front of millions of buyers by listing it on Zillow.
Learn how to do itSell it yourself
Take full control of how buyers see your home on Zillow by listing For Sale by Owner (FSBO).
List your homeWhat's special
Cozy fireplace insertShaker-style cabinetryStylish backsplashDouble vanityGracious front porchElegant granite countertopsKitchen bar
Zillow last checked:
Listing updated:
Listed by:
Zachery Archer 317-292-1933,
CrestPoint Real Estate
Bought with:
Trystan Guernsey
F.C. Tucker Company
Source: MIBOR as distributed by MLS GRID,MLS#: 22073420
Facts & features
Interior
Bedrooms & bathrooms
- Bedrooms: 5
- Bathrooms: 3
- Full bathrooms: 3
- Main level bathrooms: 1
- Main level bedrooms: 1
Primary bedroom
- Level: Upper
- Area: 266 Square Feet
- Dimensions: 14 x 19
Bedroom 2
- Level: Upper
- Area: 165 Square Feet
- Dimensions: 15 x 11
Bedroom 3
- Level: Upper
- Area: 120 Square Feet
- Dimensions: 10 x 12
Bedroom 4
- Level: Upper
- Area: 140 Square Feet
- Dimensions: 14 x 10
Bedroom 5
- Level: Main
- Area: 110 Square Feet
- Dimensions: 11 x 10
Dining room
- Level: Main
- Area: 117 Square Feet
- Dimensions: 9 x 13
Family room
- Level: Upper
- Area: 304 Square Feet
- Dimensions: 19 x 16
Foyer
- Level: Main
- Area: 77 Square Feet
- Dimensions: 7 x 11
Kitchen
- Level: Main
- Area: 130 Square Feet
- Dimensions: 10 x 13
Laundry
- Level: Main
- Area: 66 Square Feet
- Dimensions: 6 x 11
Living room
- Level: Main
- Area: 378 Square Feet
- Dimensions: 18 x 21
Play room
- Level: Basement
- Area: 408 Square Feet
- Dimensions: 17 x 24
Utility room
- Level: Basement
- Area: 56 Square Feet
- Dimensions: 8 x 7
Heating
- Forced Air
Cooling
- Central Air
Appliances
- Included: Microwave, Water Heater, Refrigerator, Dishwasher
- Laundry: Laundry Room
Features
- Pantry, Breakfast Bar, Kitchen Island
- Basement: Interior Entry,Finished
Interior area
- Total structure area: 3,800
- Total interior livable area: 3,800 sqft
- Finished area below ground: 1,120
Property
Parking
- Total spaces: 3
- Parking features: Attached
- Attached garage spaces: 3
Features
- Levels: Two
- Stories: 2
- Patio & porch: Covered
- Exterior features: Other
- Has spa: Yes
- Spa features: Bath
- Has view: Yes
- View description: Neighborhood
Lot
- Size: 9,583 Square Feet
- Features: Access, Curbs, Sidewalks, Storm Sewer, Street Lights, Mature Trees, Trees-Small (Under 20 Ft)
Details
- Parcel number: 320829497007000022
- Horse amenities: None
Construction
Type & style
- Home type: SingleFamily
- Architectural style: Traditional
- Property subtype: Residential, Single Family Residence
Materials
- Brick
- Foundation: Block
Condition
- New construction: No
- Year built: 2002
Utilities & green energy
- Water: Public
Community & HOA
Community
- Security: Smoke Detector(s)
- Subdivision: Wynbrooke
HOA
- Has HOA: Yes
- Amenities included: Maintenance, Park, Playground, Tennis Court(s)
- Services included: Maintenance, ParkPlayground, Tennis Court(s)
- HOA fee: $500 annually
Location
- Region: Indianapolis
Financial & listing details
- Price per square foot: $100/sqft
- Tax assessed value: $329,200
- Annual tax amount: $3,568
- Date on market: 11/17/2025
- Cumulative days on market: 67 days
Price history
| Date | Event | Price |
|---|---|---|
| 2/25/2026 | Sold | $380,000-1.3%$100/sqft |
Source:  MIBOR as distributed by MLS GRID #22073420 Report a problem MIBOR as distributed by MLS GRID #22073420 Report a problem | ||
| 1/23/2026 | Pending sale | $385,000$101/sqft |
Source: MIBOR as distributed by MLS GRID #22073420 Report a problem | ||
| 1/12/2026 | Price change | $385,000-4.9%$101/sqft |
Source: MIBOR as distributed by MLS GRID #22073420 Report a problem | ||
| 1/5/2026 | Price change | $405,000-2.4%$107/sqft |
Source: MIBOR as distributed by MLS GRID #22073420 Report a problem | ||
| 12/1/2025 | Price change | $415,000-1.2%$109/sqft |
Source: MIBOR as distributed by MLS GRID #22073420 Report a problem | ||
| 11/17/2025 | Listed for sale | $419,900$111/sqft |
Source: MIBOR as distributed by MLS GRID #22073420 Report a problem | ||
Public tax history
| Year | Property taxes | Tax assessment |
|---|---|---|
| 2025 | $3,569 +9.7% | $329,200 +4% |
| 2024 | $3,254 +4.6% | $316,600 +9% |
| 2023 | $3,110 +19.4% | $290,500 +5.4% |
| 2022 | $2,605 +8.5% | $275,700 +19.4% |
| 2021 | $2,400 -0.7% | $231,000 +9.2% |
| 2020 | $2,417 +7.9% | $211,600 +0.6% |
| 2019 | $2,241 +23.9% | $210,400 +11.7% |
| 2018 | $1,809 +3.1% | $188,300 +4.1% |
| 2017 | $1,755 +4.2% | $180,900 +3.1% |
| 2016 | $1,684 +4.9% | $175,500 +9.3% |
| 2014 | $1,606 +5.7% | $160,600 +5.7% |
| 2013 | $1,519 -2.6% | $151,900 -2.6% |
| 2011 | $1,559 | $155,900 |
| 2010 | $1,559 -1.3% | $155,900 -2.5% |
| 2009 | $1,579 -2.3% | $159,900 +5.2% |
| 2007 | $1,617 -10.2% | $152,000 +4.5% |
| 2006 | $1,800 | $145,500 -2.5% |
| 2005 | -- | $149,300 |
Find assessor info on the county website
Neighborhood: 46234
Nearby homes
- $247,5004 bd2 ba1.5k sqft2368 Black Gold Dr, Indianapolis, IN 46234Sold
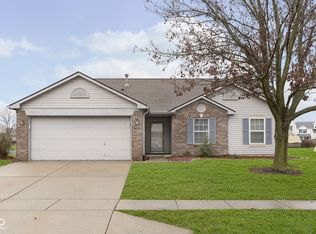
- $355,3003 bd2 ba2.3k sqft2354 Black Gold Dr, Indianapolis, IN 46234Off Market
- $325,0004 bd2 ba2.3k sqft2381 Black Gold Dr, Indianapolis, IN 46234Sold
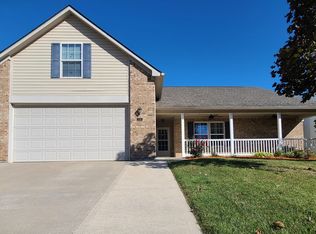
- $324,9003 bd3 ba2.2k sqft2367 Black Gold Dr, Indianapolis, IN 46234Off Market
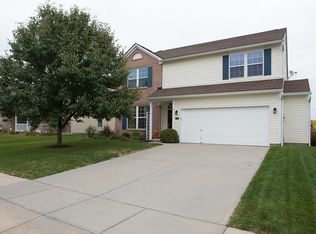
- $356,4003 bd3 ba2.2k sqft2393 Black Gold Dr, Indianapolis, IN 46234Off Market
- $346,0003 bd3 ba2.4k sqft2399 Seattle Slew Dr, Indianapolis, IN 46234Off Market
- $351,6003 bd2 ba2.4k sqft2342 Black Gold Dr, Indianapolis, IN 46234Off Market
- $350,9003 bd3 ba2.9k sqft2387 Seattle Slew Dr, Indianapolis, IN 46234Off Market
Nearby schools
GreatSchools rating
- 6/10Avon Intermediate School EastGrades: 5-6Distance: 4.7 mi
- 10/10Avon Middle School NorthGrades: 7-8Distance: 2.9 mi
- 10/10Avon High SchoolGrades: 9-12Distance: 5.1 mi
Schools provided by the listing agent
- High: Avon High School
Source: MIBOR as distributed by MLS GRID. This data may not be complete. We recommend contacting the local school district to confirm school assignments for this home.
Get a cash offer in 3 minutes
Find out how much your home could sell for in as little as 3 minutes with a no-obligation cash offer.
Estimated market value
$382,900
Get a cash offer in 3 minutes
Find out how much your home could sell for in as little as 3 minutes with a no-obligation cash offer.
Estimated market value
$382,900
- Indiana
- Hendricks County
- Indianapolis
- 46234
- 2382 Black Gold Dr
Nearby cities
Nearby neighborhoods
Nearby zip codes
Other Indianapolis Topics
