Welcome to your dream lakefront home nestled in a tranquil cul-de-ac! This stunning residence offers a luxurious living experience. As you step inside, prepare to be impressed by the grand entrance with expansive two-story ceilings in the foyer. The floorplan seamlessly blends functionality and style, making it perfect for modern living. Newly installed floors, recessed lighting and a light, neutral color scheme create a move-in ready feel. The kitchen is a chef's delight, featuring new stainless steel appliances, a large island, and ample counter space for culinary creations as well as gatherings with loved ones. Retreat to the master suite which offers his and her sinks, a walk-in shower, a luxurious garden tub and a large master closet which provides ample storage for all of your wardrobe and accessories. The secondary bedrooms are also generously proportioned, ensuring everyone has their own personal retreat. With a spacious laundry room conveniently located on the second floor, chores are a breeze. Also, a storage room is available in the garage, providing room for all your belongings. The fully finished basement, complete with a bathroom and kitchenette provides endless possibilities for entertainment and relaxation. Step outside to a gorgeously landscaped backyard with a freshly stained, spacious deck. A stone patio and built-in fire pit creates a cozy atmosphere, while a private lake entrance allows you to enjoy lake views and water activities whenever you desire. Upgrades continue with new gutters and an upper-level HVAC system, ensuring your comfort throughout the year. Located in a desirable swim/tennis neighborhood, you'll have access to a excellent amenities, including a playground, ensuring there's always something easy and fun to do close to home. Conveniently located, top-rated schools provide an excellent education for your children. Don't miss the opportunity to make this lakefront haven your own.
Closed
$570,000
2382 Camden Lake Cir NW, Acworth, GA 30101
5beds
3,861sqft
Single Family Residence
Built in 1996
0.4 Acres Lot
$604,000 Zestimate®
$148/sqft
$3,876 Estimated rent
Home value
$604,000
$574,000 - $634,000
$3,876/mo
Zestimate® history
Owner options
List your home for rent
$3,876/mo
Rent Zestimate®
Find your next renter with Zillow Rental Manager. Plus, with online applications, you can quickly screen prospective tenants – for free.
$3,876/mo
Rent Zestimate®
Refinance and save
$3,421/mo
Est. payment
Refinancing to a lower rate could help reduce your monthly payments and save thousands over the life of the loan.
$3,421/mo
Est. payment
Explore your selling options
Work with a Zillow partner agent
Leverage their expertise and Zillow's premium Showcase listings to get your home seen by more buyers.
Get startedList with your own agent
Get your home in front of millions of buyers by listing it on Zillow.
Learn how to do itSell it yourself
Take full control of how buyers see your home on Zillow by listing For Sale by Owner (FSBO).
List your homeWhat's special
Zillow last checked:
Listing updated:
Listed by:
Katy R Gardner 770-880-7133,
Ansley RE|Christie's Int'l RE
Bought with:
Brian Powell, 372398
eXp Realty
Source: GAMLS,MLS#: 10177636
Facts & features
Interior
Bedrooms & bathrooms
- Bedrooms: 5
- Bathrooms: 4
- Full bathrooms: 3
- 1/2 bathrooms: 1
Rooms
- Room types: Bonus Room, Office
Dining room
- Features: Separate Room
Kitchen
- Features: Kitchen Island, Pantry, Solid Surface Counters
Heating
- Natural Gas
Cooling
- Central Air, Electric
Appliances
- Included: Dishwasher, Disposal, Gas Water Heater, Microwave, Stainless Steel Appliance(s)
- Laundry: Upper Level
Features
- Double Vanity, High Ceilings, In-Law Floorplan, Separate Shower, Soaking Tub, Tile Bath, Walk-In Closet(s)
- Flooring: Hardwood
- Windows: Double Pane Windows
- Basement: Daylight,Exterior Entry,Finished,Full
- Attic: Pull Down Stairs
- Number of fireplaces: 1
- Fireplace features: Gas Starter
- Common walls with other units/homes: No Common Walls
Interior area
- Total structure area: 3,861
- Total interior livable area: 3,861 sqft
- Finished area above ground: 2,786
- Finished area below ground: 1,075
Property
Parking
- Parking features: Garage Door Opener, Kitchen Level
- Has garage: Yes
Features
- Levels: Two
- Stories: 2
- Patio & porch: Deck
- Fencing: Back Yard,Fenced
- Has view: Yes
- View description: Lake
- Has water view: Yes
- Water view: Lake
- Waterfront features: Lake
- Body of water: None
- Frontage type: Lakefront
Lot
- Size: 0.4 Acres
- Features: Cul-De-Sac, Private
Details
- Parcel number: 20018700710
Construction
Type & style
- Home type: SingleFamily
- Architectural style: Traditional
- Property subtype: Single Family Residence
Materials
- Stone, Stucco
- Roof: Other
Condition
- Resale
- New construction: No
- Year built: 1996
Utilities & green energy
- Electric: 220 Volts
- Sewer: Public Sewer
- Water: Public
- Utilities for property: Cable Available, Electricity Available, High Speed Internet, Natural Gas Available, Phone Available, Sewer Available, Water Available
Community & HOA
Community
- Features: Clubhouse, Lake, Park, Playground, Pool, Street Lights, Tennis Court(s), Walk To Schools, Near Shopping
- Security: Carbon Monoxide Detector(s), Smoke Detector(s)
- Subdivision: Camden Pointe
HOA
- Has HOA: Yes
- Services included: Swimming, Tennis
Location
- Region: Acworth
Financial & listing details
- Price per square foot: $148/sqft
- Tax assessed value: $520,000
- Annual tax amount: $5,103
- Date on market: 7/5/2023
- Cumulative days on market: 128 days
- Listing agreement: Exclusive Right To Sell
- Electric utility on property: Yes
Price history
| Date | Event | Price |
|---|---|---|
| 1/4/2024 | Sold | $570,000-1.7%$148/sqft |
Source:  GAMLS #10177636 Report a problem GAMLS #10177636 Report a problem | ||
| 11/27/2023 | Pending sale | $579,900$150/sqft |
Source: GAMLS #10177636 Report a problem | ||
| 10/27/2023 | Price change | $579,900-3.2%$150/sqft |
Source: GAMLS #10177636 Report a problem | ||
| 10/4/2023 | Price change | $599,000-3.4%$155/sqft |
Source: GAMLS #10177636 Report a problem | ||
| 9/23/2023 | Price change | $619,900-2.4%$161/sqft |
Source:  FMLS GA #7241518 Report a problem FMLS GA #7241518 Report a problem | ||
| 9/20/2023 | Pending sale | $634,900$164/sqft |
Source: GAMLS #10177636 Report a problem | ||
| 8/21/2023 | Price change | $634,900-1.6%$164/sqft |
Source: FMLS GA #7241518 Report a problem | ||
| 7/10/2023 | Price change | $644,900-0.8%$167/sqft |
Source: GAMLS #10177636 Report a problem | ||
| 7/5/2023 | Listed for sale | $649,900+74.6%$168/sqft |
Source: GAMLS #10177636 Report a problem | ||
| 3/9/2016 | Sold | $372,200+0.6%$96/sqft |
Source:  FMLS GA #5632770 Report a problem FMLS GA #5632770 Report a problem | ||
| 1/26/2016 | Pending sale | $369,900$96/sqft |
Source: Keller Williams - Atlanta - West Cobb #5632770 Report a problem | ||
| 1/23/2016 | Price change | $369,900-2.6%$96/sqft |
Source: Keller Williams - Atlanta - West Cobb #5632770 Report a problem | ||
| 1/13/2016 | Listed for sale | $379,900$98/sqft |
Source: Keller Williams - Atlanta - West Cobb #5632770 Report a problem | ||
| 1/11/2016 | Pending sale | $379,900$98/sqft |
Source: Keller Williams - Atlanta - West Cobb #5632770 Report a problem | ||
| 1/7/2016 | Listed for sale | $379,900+105.9%$98/sqft |
Source: Keller Williams Realty Signature Partners #5632770 Report a problem | ||
| 10/16/1995 | Sold | $184,500$48/sqft |
Source: Public Record Report a problem | ||
Public tax history
| Year | Property taxes | Tax assessment |
|---|---|---|
| 2024 | $5,474 +21% | $208,000 +9.9% |
| 2023 | $4,525 -11.3% | $189,280 |
| 2022 | $5,103 +18% | $189,280 +23.2% |
| 2021 | $4,324 | $153,660 |
| 2020 | $4,324 -2.3% | $153,660 +5.4% |
| 2019 | $4,426 +2.9% | $145,824 +2.9% |
| 2018 | $4,300 | $141,696 |
| 2017 | $4,300 +50.8% | $141,696 +21.9% |
| 2016 | $2,852 -2.1% | $116,268 |
| 2015 | $2,913 -0.7% | $116,268 |
| 2014 | $2,933 +20.4% | $116,268 +24.7% |
| 2013 | $2,436 -0.8% | $93,212 |
| 2012 | $2,455 -6.7% | $93,212 -7.6% |
| 2011 | $2,631 +5% | $100,836 |
| 2010 | $2,506 -17.4% | $100,836 -19.2% |
| 2009 | $3,032 +34.2% | $124,832 +30.4% |
| 2006 | $2,259 -0.4% | $95,728 |
| 2005 | $2,269 | $95,728 |
| 2004 | $2,269 +17.7% | $95,728 +18.3% |
| 2003 | $1,929 0% | $80,936 |
| 2002 | $1,929 -4.4% | $80,936 |
| 2001 | $2,019 0% | $80,936 |
| 2000 | $2,019 | $80,936 |
Find assessor info on the county website
Neighborhood: 30101
Nearby homes
- $632,0005 bd4 ba3.4k sqft2378 Camden Lake Cir NW, Acworth, GA 30101Off Market
- $521,7004 bd2 ba2.8k sqft2386 Camden Lake Cir NW, Acworth, GA 30101Off Market
- $600,8005 bd4 ba3.6k sqft2374 Camden Lake Cir NW, Acworth, GA 30101Off Market
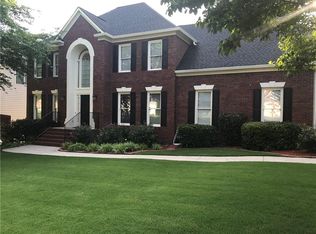
- $536,0004 bd3 ba2.8k sqft2385 Camden Lake Cir, Acworth, GA 30101Off Market
- $498,1004 bd2 ba2.7k sqft2379 Camden Lake Cir, Acworth, GA 30101Off Market
- $563,3005 bd2 ba3.4k sqft2375 Camden Lake Cir, Acworth, GA 30101Off Market
- $535,0005 bd3 ba3.8k sqft2383 Camden Lake Cir NW, Acworth, GA 30101Off Market
- $566,3005 bd3 ba2.9k sqft2370 Camden Lake Cir, Acworth, GA 30101Off Market
Nearby schools
GreatSchools rating
- 7/10Pickett's Mill Elementary SchoolGrades: PK-5Distance: 2 mi
- 7/10Durham Middle SchoolGrades: 6-8Distance: 1.3 mi
- 8/10Allatoona High SchoolGrades: 9-12Distance: 2.3 mi
Schools provided by the listing agent
- Elementary: Picketts Mill
- Middle: Durham
- High: Allatoona
Source: GAMLS. This data may not be complete. We recommend contacting the local school district to confirm school assignments for this home.
Get a cash offer in 3 minutes
Find out how much your home could sell for in as little as 3 minutes with a no-obligation cash offer.
Estimated market value
$604,000
Get a cash offer in 3 minutes
Find out how much your home could sell for in as little as 3 minutes with a no-obligation cash offer.
Estimated market value
$604,000
- Georgia
- Cobb County
- Acworth
- 30101
- 2382 Camden Lake Cir NW
Nearby cities
Nearby zip codes
Other Acworth Topics
