!!!!BACK IN THE MARKET BUT WITH A NEW ROOF 03/2023!!!!! THIS AMAZING HOME, IS READY FOR ITS NEW OWNER, FEATURES 2020 A/C, CERAMIC TILE FLOORING THROUGHOUT THE HOME, WITH A BEAUTIFUL IMMACULATE MODERN KITCHEN, GRANITE COUNTER TOPS, A RANGE TOP, STAINLESS STEEL APPLIANCES, SELF-CLOSE DRAWERS, WINE CELLAR REFRIGERATOR, DOUBLE OVENS PLUS MUCH MORE, ALSO A BEAUTIFUL WOOD FIREPLACE. SCREENED PATIO PORCH AND IRRIGATION SYSTEM, PLUS ATTACHED TO THE LEFT IS THE SIDE DOUBLE GARAGE, WITH A LONG DRIVEWAY AS WELL FOR EXTRA VEHICLES.. MATURE LANDSCAPING WITH OAK TREES FOR A NICE FRESH SHADE, ALSO AT THE LEFT AND BACK OF PROPERTY, HAS A CONSERVATION AREA, FOR ADDED PRIVACY AT THE MOMENT, SPACIOUS ENOUGH FOR THE FAMILY WITH, OVER 2,300 sq. ft. FEATURES FRENCH DOORS FOR THAT NICE LOOK TO ACCESS THE FANTASTIC AND VERY WELL MAINTAINED SCREENED ENCLOSED POOL AND JACUZZI, ON SALT WATER.. LOVELY! BUT IT ALSO FEATURES AN OUTDOOR MASTER KITCHEN WITH APPLIANCES, TO ENJOY THE POOL OUTDOOR EXPERIENCE, IN THE PRIVACY OF YOUR OWN HOME WITH AN ALL-AROUND PRIVACY FENCE AND MUCH MORE. DON'T MISS OUT ON THIS ONE THIS TIME AROUND!!! BACK ON THE MARKET!!!!
Sold for $530,000
$530,000
2382 EAGLE TRACE DRIVE, KISSIMMEE, FL 34746
4beds
2,316sqft
Single Family Residence
Built in 1992
0.47 Acres Lot
$525,000 Zestimate®
$229/sqft
$3,065 Estimated rent
Home value
$525,000
$499,000 - $551,000
$3,065/mo
Zestimate® history
Owner options
List your home for rent
$3,065/mo
Rent Zestimate®
Find your next renter with Zillow Rental Manager. Plus, with online applications, you can quickly screen prospective tenants – for free.
$3,065/mo
Rent Zestimate®
Refinance and save
$3,584/mo
Est. payment
Refinancing to a lower rate could help reduce your monthly payments and save thousands over the life of the loan.
$3,584/mo
Est. payment
Explore your selling options
Work with a Zillow partner agent
Leverage their expertise and Zillow's premium Showcase listings to get your home seen by more buyers.
Get startedList with your own agent
Get your home in front of millions of buyers by listing it on Zillow.
Learn how to do itSell it yourself
Take full control of how buyers see your home on Zillow by listing For Sale by Owner (FSBO).
List your homeWhat's special
Side double garageBeautiful immaculate modern kitchenSalt waterBeautiful wood fireplaceOak treesGranite counter topsNice fresh shade
Zillow last checked:
Listing updated:
Listed by:
Madeline Reyes 407-516-4117,
GLIMPSE REAL ESTATE INC 407-516-4117
Bought with:
Danny Torres Torres
RE/MAX DOWNTOWN
Source: Stellar MLS,MLS#: S5073486 Originating MLS: Osceola
Originating MLS: Osceola
Facts & features
Interior
Bedrooms & bathrooms
- Bedrooms: 4
- Bathrooms: 3
- Full bathrooms: 3
Primary bedroom
- Features: Ceiling Fan(s), En Suite Bathroom
- Level: First
- Dimensions: 17x22
Primary bedroom
- Features: Ceiling Fan(s)
- Level: First
- Dimensions: 11x11
Bedroom 1
- Features: Ceiling Fan(s)
- Level: First
- Dimensions: 11x11
Bedroom 2
- Level: First
- Dimensions: 12x11
Primary bathroom
- Features: Dual Sinks, En Suite Bathroom, Exhaust Fan, Garden Bath, Granite Counters, Makeup/Vanity Space, Rain Shower Head, Tub with Separate Shower Stall, Water Closet/Priv Toilet
- Level: First
Bathroom 1
- Level: First
- Dimensions: 12x11
Bathroom 2
- Features: Dual Sinks, Exhaust Fan, Rain Shower Head, Shower No Tub
- Level: First
Balcony porch lanai
- Level: First
- Dimensions: 26x40
Family room
- Level: First
- Dimensions: 20x18
Foyer
- Level: First
- Dimensions: 12x14
Kitchen
- Level: First
- Dimensions: 12x12
Living room
- Level: First
- Dimensions: 15x11
Heating
- Central, Electric
Cooling
- Central Air
Appliances
- Included: Oven, Cooktop, Dishwasher, Disposal, Electric Water Heater, Exhaust Fan, Gas Water Heater, Ice Maker, Microwave, Range, Range Hood, Refrigerator, Wine Refrigerator
- Laundry: Inside, Laundry Closet, Laundry Room
Features
- Cathedral Ceiling(s), Ceiling Fan(s), Eating Space In Kitchen, High Ceilings, Kitchen/Family Room Combo, L Dining, Living Room/Dining Room Combo, Primary Bedroom Main Floor, Open Floorplan, Solid Wood Cabinets, Split Bedroom, Stone Counters, Thermostat, Vaulted Ceiling(s), Walk-In Closet(s), Wet Bar
- Flooring: Ceramic Tile
- Doors: French Doors, Outdoor Grill, Outdoor Kitchen
- Has fireplace: Yes
- Fireplace features: Electric, Living Room, Stone
Interior area
- Total interior livable area: 2,316 sqft
Property
Parking
- Total spaces: 2
- Parking features: Curb Parking, Driveway, Garage Door Opener, Garage Faces Side, Guest, Off Street, On Street
- Attached garage spaces: 2
- Has carport: Yes
- Has uncovered spaces: Yes
Features
- Levels: One
- Stories: 1
- Patio & porch: Covered, Patio, Porch, Rear Porch, Screened
- Exterior features: Irrigation System, Lighting, Outdoor Grill, Outdoor Kitchen, Rain Gutters, Sprinkler Metered
- Has private pool: Yes
- Pool features: Gunite, Heated, In Ground, Lighting, Salt Water, Screen Enclosure
- Has spa: Yes
- Spa features: Heated, In Ground
- Fencing: Fenced
Lot
- Size: 0.47 Acres
- Dimensions: 136.71 x 148
- Residential vegetation: Mature Landscaping
Details
- Additional structures: Outdoor Kitchen, Shed(s)
- Parcel number: 082629299500010240
- Zoning: ORS1
- Special conditions: None
Construction
Type & style
- Home type: SingleFamily
- Property subtype: Single Family Residence
Materials
- Concrete, Stucco
- Foundation: Slab
- Roof: Shingle
Condition
- New construction: No
- Year built: 1992
Utilities & green energy
- Sewer: Septic Tank
- Water: Well
- Utilities for property: Cable Available, Cable Connected, Electricity Available, Electricity Connected, Private
Community & HOA
Community
- Security: Smoke Detector(s)
- Pet fee: $0 monthly
- Subdivision: EAGLE TRACE
HOA
- Has HOA: Yes
- HOA fee: $21 monthly
- HOA name: EAgle trace Hoa
- HOA phone: 407-508-5741
Location
- Region: Kissimmee
Financial & listing details
- Price per square foot: $229/sqft
- Tax assessed value: $398,800
- Annual tax amount: $3,827
- Date on market: 8/27/2022
- Cumulative days on market: 344 days
- Listing terms: Cash,Conventional,FHA,Other,VA Loan
- Ownership: Fee Simple
- Total actual rent: 0
- Electric utility on property: Yes
- Road surface type: Asphalt, Concrete
Price history
| Date | Event | Price |
|---|---|---|
| 10/12/2023 | Sold | $530,000-3.6%$229/sqft |
Source:  Stellar MLS #S5073486 Report a problem Stellar MLS #S5073486 Report a problem | ||
| 9/25/2023 | Pending sale | $550,000$237/sqft |
Source: Stellar MLS #S5073486 Report a problem | ||
| 7/20/2023 | Price change | $550,000-1.8%$237/sqft |
Source: Stellar MLS #S5073486 Report a problem | ||
| 5/29/2023 | Listed for sale | $560,000$242/sqft |
Source: Stellar MLS #S5073486 Report a problem | ||
| 5/25/2023 | Pending sale | $560,000$242/sqft |
Source: Stellar MLS #S5073486 Report a problem | ||
| 5/25/2023 | Listed for sale | $560,000$242/sqft |
Source: Stellar MLS #S5073486 Report a problem | ||
| 5/24/2023 | Pending sale | $560,000$242/sqft |
Source: Stellar MLS #S5073486 Report a problem | ||
| 4/5/2023 | Listed for sale | $560,000-6.7%$242/sqft |
Source: Stellar MLS #S5073486 Report a problem | ||
| 3/2/2023 | Listing removed | -- |
Source: Stellar MLS #S5073486 Report a problem | ||
| 8/27/2022 | Listed for sale | $599,900$259/sqft |
Source: Stellar MLS #S5073486 Report a problem | ||
| 8/23/2022 | Listing removed | -- |
Source: Stellar MLS #S5072996 Report a problem | ||
| 8/18/2022 | Listed for sale | $599,900+114.3%$259/sqft |
Source: Stellar MLS #S5072996 Report a problem | ||
| 3/24/2021 | Listing removed | -- |
Source: Owner Report a problem | ||
| 4/11/2017 | Sold | $280,000-9.7%$121/sqft |
Source: Public Record Report a problem | ||
| 10/27/2016 | Listing removed | $310,000$134/sqft |
Source: Owner Report a problem | ||
| 8/25/2016 | Listed for sale | $310,000+46.2%$134/sqft |
Source: Owner Report a problem | ||
| 5/27/2015 | Sold | $212,000+6.1%$92/sqft |
Source: Public Record Report a problem | ||
| 3/19/2015 | Pending sale | $199,900$86/sqft |
Source: BHHS RESULTS REALTY #S4809883 Report a problem | ||
| 3/3/2015 | Price change | $199,900-7%$86/sqft |
Source: BHHS RESULTS REALTY #S4809883 Report a problem | ||
| 2/13/2015 | Listed for sale | $214,900$93/sqft |
Source: BHHS RESULTS REALTY #S4809883 Report a problem | ||
| 2/10/2015 | Pending sale | $214,900$93/sqft |
Source: BHHS RESULTS REALTY #S4809883 Report a problem | ||
| 1/28/2015 | Listed for sale | $214,900+22.8%$93/sqft |
Source: BHHS RESULTS REALTY #S4809883 Report a problem | ||
| 5/30/2000 | Sold | $175,000$76/sqft |
Source: Public Record Report a problem | ||
Public tax history
| Year | Property taxes | Tax assessment |
|---|---|---|
| 2025 | $5,903 +2.2% | $398,800 +0.1% |
| 2024 | $5,776 +42.1% | $398,500 +9.7% |
| 2023 | $4,066 +5.2% | $363,200 +26.2% |
| 2022 | $3,863 +0.9% | $287,900 +9.6% |
| 2021 | $3,828 +3.1% | $262,600 +4.8% |
| 2020 | $3,711 -10.3% | $250,600 +5% |
| 2019 | $4,136 | $238,600 +7.3% |
| 2018 | $4,136 +7.2% | $222,300 +33.5% |
| 2017 | $3,859 +55.4% | $166,525 +2.1% |
| 2016 | $2,484 +1.4% | $163,100 +1.5% |
| 2015 | $2,449 -18.6% | $160,700 +3% |
| 2014 | $3,008 | $156,000 +1.6% |
| 2013 | -- | $153,500 +1.9% |
| 2012 | -- | $150,700 -3.3% |
| 2011 | -- | $155,800 -22% |
| 2010 | -- | $199,700 -24.3% |
| 2009 | -- | $263,800 -19.1% |
| 2008 | -- | $325,900 -2.9% |
| 2007 | -- | $335,700 +8.7% |
| 2006 | -- | $308,700 +46.4% |
| 2005 | -- | $210,900 +14.2% |
| 2004 | -- | $184,600 |
| 2003 | -- | $184,600 +2.3% |
| 2002 | $2,537 +1.9% | $180,461 +1.6% |
| 2001 | $2,491 +18.8% | $177,683 +17.9% |
| 2000 | $2,096 | $150,737 |
Find assessor info on the county website
Neighborhood: 34746
Nearby homes
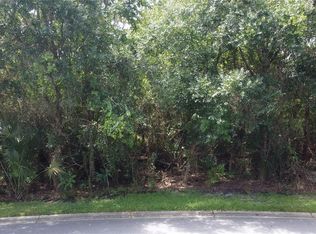
- $55,0000.5 AcresEagle Trace Dr, Kissimmee, FL 34746Off Market
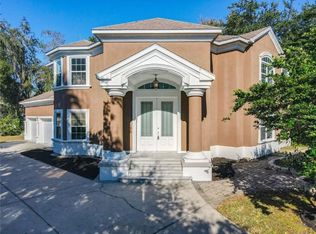
- $462,0003 bd2 ba2.4k sqft2378 Eagle Trace Dr, Kissimmee, FL 34746Off Market
- $551,7004 bd3 ba2.9k sqft2413 Nightingale Ln, Kissimmee, FL 34746Off Market
- $484,6005 bd3 ba3.1k sqft2409 Nightingale Ln, Kissimmee, FL 34746Off Market
- $444,0004 bd2 ba2.1k sqft2381 Eagle Trace Dr, Kissimmee, FL 34746Off Market
- $465,7004 bd3 ba2.7k sqft2405 Nightingale Ln, Kissimmee, FL 34746Off Market
- $385,0004 bd2 ba2k sqft2374 Eagle Trace Dr, Kissimmee, FL 34746Sold
- $373,3005 bd2 ba2.9k sqft2366 Great Harbor Dr, Kissimmee, FL 34746Off Market
Nearby schools
GreatSchools rating
- 2/10Pleasant Hill Elementary SchoolGrades: PK-5Distance: 2.8 mi
- 5/10Horizon Middle SchoolGrades: 6-8Distance: 2.5 mi
- 3/10Liberty High SchoolGrades: PK,9-12Distance: 5 mi
Get a cash offer in 3 minutes
Find out how much your home could sell for in as little as 3 minutes with a no-obligation cash offer.
Estimated market value
$525,000
Get a cash offer in 3 minutes
Find out how much your home could sell for in as little as 3 minutes with a no-obligation cash offer.
Estimated market value
$525,000
- Florida
- Osceola County
- Kissimmee
- 34746
- 2382 EAGLE TRACE DRIVE
Nearby cities
Nearby neighborhoods
Nearby zip codes
Other Kissimmee Topics
