Skip main navigation
Closed
  • $385,000

    2382 Erin Ct, New Brighton, MN 55112

    3beds
    1,613sqft
    Single Family
    Built in 1977
    10,846.44 Square Feet Lot
    $389,500 Zestimate®
    $239/sqft
    $2,359 Estimated rent

    Home value

    $389,500

    $351,000 - $432,000

    $2,359/mo

    Zestimate® history
    Loading
    Loading...

    Owner options

    List your home for rent

    $2,359/mo

    Rent Zestimate®

    Find your next renter with Zillow Rental Manager. Plus, with online applications, you can quickly screen prospective tenants – for free.

    Learn more

    $2,359/mo

    Rent Zestimate®

    Refinance and save

    $2,888/mo

    Est. payment

    Refinancing to a lower rate could help reduce your monthly payments and save thousands over the life of the loan.

    See today's rates

    $2,888/mo

    Est. payment

    Explore your selling options

    Work with a Zillow partner agent

    Leverage their expertise and Zillow's premium Showcase listings to get your home seen by more buyers.

    Get started

    List with your own agent

    Get your home in front of millions of buyers by listing it on Zillow.

    Learn how to do it

    Sell it yourself

    Take full control of how buyers see your home on Zillow by listing For Sale by Owner (FSBO).

    List your home

    What's special

    Two bathrooms
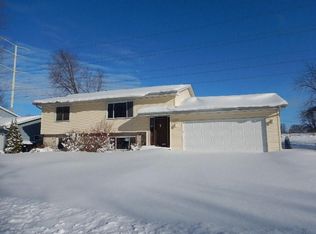
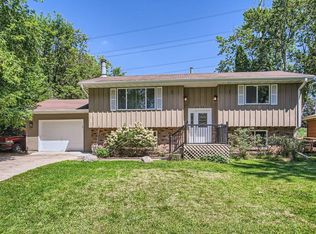
    Welcome to 2382 Erin Court! This well-maintained and updated split-level home offers a comfortable layout with great space for both everyday living and entertaining. The home features two spacious living areas, three bedrooms conveniently located on one level, and two bathrooms. The main level showcases an updated kitchen with newer cabinetry and stainless steel appliances, flowing seamlessly into the dining area and living room. From here, step through the sliding door to enjoy the recently installed deck—perfect for relaxing or hosting guests. The lower-level living room offers a cozy retreat, complete with a fireplace—ideal for gathering on cooler evenings. Throughout the home, you’ll find brand-new carpet installed in April 2026, adding a fresh and modern touch. There is an annual association fee that provides access to shared amenities, including an outdoor pool and basketball court. Don’t miss this great opportunity to own a move-in ready home!

    Zillow last checked:

    Listing updated:

    Listed by:

    Joy Erickson 612-802-7150,

    Edina Realty, Inc.,

    Jacky Gomez 651-332-6910

    Bought with:

    Heather Bacchus

    Keller Williams Premier Realty

    Source: NorthstarMLS as distributed by MLS GRID,MLS#: 7029683MLS Logo

    Facts & features

    Interior

    Bedrooms & bathrooms
    • Bedrooms: 3
    • Bathrooms: 2
    • Full bathrooms: 1
    • 3/4 bathrooms: 1
    Bedroom
    • Level: Upper
    • Area: 154 Square Feet
    • Dimensions: 14x11
    Bedroom 2
    • Level: Upper
    • Area: 130 Square Feet
    • Dimensions: 13x10
    Bedroom 3
    • Level: Upper
    • Area: 90 Square Feet
    • Dimensions: 10x9
    Deck
    • Level: Main
    • Area: 266 Square Feet
    • Dimensions: 19x14
    Dining room
    • Level: Main
    • Area: 99 Square Feet
    • Dimensions: 11x9
    Family room
    • Level: Lower
    • Area: 360 Square Feet
    • Dimensions: 24x15
    Foyer
    • Level: Main
    • Area: 30 Square Feet
    • Dimensions: 6x5
    Kitchen
    • Level: Main
    • Area: 132 Square Feet
    • Dimensions: 12x11
    Laundry
    • Level: Lower
    • Area: 66 Square Feet
    • Dimensions: 11x6
    Living room
    • Level: Main
    • Area: 195 Square Feet
    • Dimensions: 15x13
    Patio
    • Level: Lower
    • Area: 266 Square Feet
    • Dimensions: 19x14
    Heating
    • Forced Air
    Cooling
    • Central Air
    Appliances
    • Included: Dishwasher, Dryer, Range, Refrigerator, Stainless Steel Appliance(s), Washer, Water Softener Owned
    Features
    • Basement: Finished
    • Number of fireplaces: 1
    • Fireplace features: Wood Burning
    Interior area
    • Total structure area: 1,613
    • Total interior livable area: 1,613 sqft
    • Finished area above ground: 1,113
    • Finished area below ground: 432

    Property

    Parking
    • Total spaces: 2
    • Parking features: Attached
    • Attached garage spaces: 2
    • Details: Garage Dimensions (25x19)
    Accessibility
    • Accessibility features: None
    Features
    • Levels: Multi/Split
    • Has private pool: Yes
    • Pool features: In Ground, Shared
    • Fencing: Chain Link
    Lot
    • Size: 10,846 sqft
    • Dimensions: 75 x 145 x 75 x 145
    Details
    • Foundation area: 675
    • Parcel number: 183023130060
    • Zoning description: Residential-Single Family

    Construction

    Type & style
    • Home type: SingleFamily
    • Property subtype: Single Family
    Condition
    • New construction: No
    • Year built: 1977

    Utilities & green energy

    • Gas: Natural Gas
    • Sewer: City Sewer/Connected
    • Water: City Water/Connected

    Community & neighborhood

    Location
    • Region: New Brighton
    • Subdivision: Rice Creek Villa Second Add

    HOA & financial

    HOA
    • Has HOA: Yes
    • HOA fee: $441 annually
    • Services included: Shared Amenities
    • Association name: Rice Creek Villas
    • Association phone: 651-356-1737

    Price history

    DateEventPrice
    5/1/2026Sold$385,000+2.7%$239/sqft
    Source: NorthstarMLS as distributed by MLS GRID #7029683 Report a problem
    4/23/2026Pending sale$375,000$232/sqft
    Source: NorthstarMLS as distributed by MLS GRID #7029683 Report a problem
    4/13/2026Listing removed$375,000$232/sqft
    Source: NorthstarMLS as distributed by MLS GRID #7029683 Report a problem
    4/9/2026Listed for sale$375,000+67.8%$232/sqft
    Source: NorthstarMLS as distributed by MLS GRID #7029683 Report a problem
    3/15/2018Sold$223,500-2.8%$139/sqft
    Source: NorthstarMLS as distributed by MLS GRID #4907680 Report a problem
    2/14/2018Listed for sale$229,900$143/sqft
    Source: National Realty Guild #4907680 Report a problem
    11/17/2017Listing removed$229,900$143/sqft
    Source: Realty Connect, LLC #4880726 Report a problem
    10/2/2017Price change$229,900-0.9%$143/sqft
    Source: Realty Connect, LLC #4880726 Report a problem
    9/19/2017Price change$232,000-2.1%$144/sqft
    Source: Realty Connect, LLC #4847507 Report a problem
    7/19/2017Price change$237,000-4.8%$147/sqft
    Source: Realty Connect, LLC #4847507 Report a problem
    6/27/2017Listed for sale$249,000$154/sqft
    Source: Realty Connect, LLC #4847507 Report a problem

    Public tax history

    YearProperty taxesTax assessment
    2025$4,190 +6.3%$330,800 +3%
    2024$3,942 +4.6%$321,300 +5.6%
    2023$3,768 +1.6%$304,400 +2.4%
    2022$3,710 +12.4%$297,300 +11.1%
    2021$3,302 -0.8%$267,700 +7.4%
    2020$3,328 -8.2%$249,200 -7.2%
    2019$3,624 $268,400
    2018$3,624 +98.1%$268,400 +4.1%
    2017$1,829 $257,800
    2016$1,829 -46.2%--
    2015$3,400 +10.7%$234,400
    2014$3,072 -2%--
    2013$3,134 -10.1%--
    2012$3,486 +9.9%--
    2011$3,172 --
    2010-- --
    2009$3,018 +3.9%--
    2008$2,904 +0.6%--
    2007$2,886 +6%--
    2006$2,722 +18.5%--
    2005$2,298 +8.8%--
    2004$2,112 +22.6%--
    2003$1,722 +2.6%--
    2002$1,678 -9.2%--
    2001$1,848 +17.8%--
    2000$1,569 --

    Find assessor info on the county website

    Neighborhood: 55112

    Nearby schools

    GreatSchools rating
    Get a cash offer in 3 minutes
    Find out how much your home could sell for in as little as 3 minutes with a no-obligation cash offer.
    Estimated market value
    $389,500
    Get a cash offer in 3 minutes
    Find out how much your home could sell for in as little as 3 minutes with a no-obligation cash offer.
    Estimated market value
    $389,500