Gorgeous, updated and move in ready, this highly desired Berry model home is just down the block from the pool, spa, bocce, bbq, clubhouse & fitness center at The Retreat club by Del Webb! The concierge there can fill you in on upcoming events and the MANY clubs that you can choose from - there's a booklet about them, there are so many! High ceilings throughout the home lend a spacious, open feel. You'll love the abundance of cherry cabinets with pullouts & granite counter space as well as stainless steel appliances, including double ovens, a gas cooktop & microwave in the kitchen, which blends into the family room, all with great views of the mature landscaping & covered patio in the low maintenance backyard. Lots of options for both comfortable day to day living & entertaining, with a spacious formal dining area, dining bar seating at the kitchen & a nearby informal dining spot. The spacious primary suite features a large walk in closet & granite at the double sink vanity & the spacious shower. The second bathroom has a jacuzzi tub! Upgraded tile flooring everywhere but the 3 carpeted bedrooms, one of which was used as an office. Silhouette blinds. You'll love the attractive and comfortable 340 sq ftt covered patio & the easy maintenance artificial turf in the side yard.
Closed
$566,000
2382 Langtree Dr, Roseville, CA 95747
3beds
1,795sqft
Single Family Residence
Built in 2009
5,706 Square Feet Lot
$598,000 Zestimate®
$315/sqft
$2,948 Estimated rent
Home value
$598,000
$568,000 - $628,000
$2,948/mo
Zestimate® history
Owner options
List your home for rent
$2,948/mo
Rent Zestimate®
Find your next renter with Zillow Rental Manager. Plus, with online applications, you can quickly screen prospective tenants – for free.
$2,948/mo
Rent Zestimate®
Refinance and save
$3,735/mo
Est. payment
Refinancing to a lower rate could help reduce your monthly payments and save thousands over the life of the loan.
$3,735/mo
Est. payment
Explore your selling options
Work with a Zillow partner agent
Leverage their expertise and Zillow's premium Showcase listings to get your home seen by more buyers.
Get startedList with your own agent
Get your home in front of millions of buyers by listing it on Zillow.
Learn how to do itSell it yourself
Take full control of how buyers see your home on Zillow by listing For Sale by Owner (FSBO).
List your homeWhat's special
Covered patioFitness centerMove in readyCherry cabinetsDining barMature landscapingJacuzzi tub
Zillow last checked:
Listing updated:
Listed by:
Peter Parker DRE #01257844 916-905-2535,
eXp Realty of California Inc.
Bought with:
Joseph Lee, DRE #02100715
Metro Financial Services Inc
Source: MetroList Services of CA,MLS#: 223085143Originating MLS: MetroList Services, Inc.
Facts & features
Interior
Bedrooms & bathrooms
- Bedrooms: 3
- Bathrooms: 2
- Full bathrooms: 2
Rooms
- Room types: Master Bathroom, Bathroom, Master Bedroom, Family Room, Great Room, Kitchen, Laundry, Living Room
Primary bedroom
- Features: Ground Floor, Walk-In Closet
Primary bathroom
- Features: Shower Stall(s), Double Vanity, Granite Counters, Stone, Low-Flow Shower(s), Low-Flow Toilet(s), Tile, Walk-In Closet(s)
Dining room
- Features: Bar, Dining/Family Combo, Formal Area
Kitchen
- Features: Breakfast Area, Granite Counters, Slab Counter, Kitchen/Family Combo
Heating
- Central, Natural Gas
Cooling
- Ceiling Fan(s), Central Air
Appliances
- Included: Gas Cooktop, Gas Water Heater, Range Hood, Dishwasher, Disposal, Microwave, Double Oven, Plumbed For Ice Maker
- Laundry: Laundry Room, Cabinets, Sink, Ground Floor, Inside Room
Features
- Flooring: Carpet, Tile
- Has fireplace: No
Interior area
- Total interior livable area: 1,795 sqft
Property
Parking
- Total spaces: 2
- Parking features: Attached, Garage Door Opener, Garage Faces Front
- Attached garage spaces: 2
Features
- Stories: 1
- Has private pool: Yes
- Pool features: Membership Fee, In Ground, Pool Cover, Community, Fenced, Gas Heat, Gunite, See Remarks
- Has spa: Yes
- Spa features: Bath
- Fencing: Back Yard,Wood,Full
Lot
- Size: 5,706 Square Feet
- Features: Auto Sprinkler F&R, Close to Clubhouse, Curb(s)/Gutter(s), Shape Regular, Grass Artificial, Landscape Back, Landscape Front, Low Maintenance
Details
- Parcel number: 490170034000
- Zoning description: res
- Special conditions: Standard
Construction
Type & style
- Home type: SingleFamily
- Architectural style: Other
- Property subtype: Single Family Residence
Materials
- Ceiling Insulation, Concrete, Stucco, Frame, Glass, Wall Insulation
- Foundation: Concrete, Slab
- Roof: Cement,Tile
Condition
- Year built: 2009
Details
- Builder name: Pulte Homes
Utilities & green energy
- Sewer: In & Connected, Public Sewer
- Water: Public
- Utilities for property: Cable Available, Public, Underground Utilities, Internet Available, Natural Gas Connected
Community & HOA
Community
- Senior community: Yes
HOA
- Has HOA: Yes
- Amenities included: Barbecue, Pool, Clubhouse, Recreation Room, Recreation Facilities, Fitness Center
- HOA fee: $180 monthly
Location
- Region: Roseville
Financial & listing details
- Price per square foot: $315/sqft
- Tax assessed value: $577,320
- Annual tax amount: $8,737
- Price range: $566K - $566K
- Date on market: 7/3/2025
- Road surface type: Paved
Price history
| Date | Event | Price |
|---|---|---|
| 11/17/2023 | Sold | $566,000$315/sqft |
Source: MetroList Services of CA #223085143 Report a problem | ||
| 10/23/2023 | Pending sale | $566,000$315/sqft |
Source: MetroList Services of CA #223085143 Report a problem | ||
| 10/20/2023 | Price change | $566,000+2%$315/sqft |
Source: MetroList Services of CA #223085143 Report a problem | ||
| 9/19/2023 | Price change | $555,000-3.5%$309/sqft |
Source: MetroList Services of CA #223085143 Report a problem | ||
| 9/2/2023 | Listed for sale | $575,000-6%$320/sqft |
Source: MetroList Services of CA #223085143 Report a problem | ||
| 7/10/2022 | Listing removed | -- |
Source: MetroList Services of CA #222071203 Report a problem | ||
| 7/3/2022 | Price change | $612,000-2.1%$341/sqft |
Source: MetroList Services of CA #222071203 Report a problem | ||
| 6/1/2022 | Listed for sale | $625,000+40.8%$348/sqft |
Source: MetroList Services of CA #222071203 Report a problem | ||
| 4/4/2017 | Sold | $444,000+47.3%$247/sqft |
Source: MetroList Services of CA #17007524 Report a problem | ||
| 1/21/2010 | Sold | $301,500$168/sqft |
Source: Public Record Report a problem | ||
Public tax history
| Year | Property taxes | Tax assessment |
|---|---|---|
| 2025 | $8,737 +1.8% | $577,320 +2% |
| 2024 | $8,584 +9.8% | $566,000 +13.4% |
| 2023 | $7,818 +0.5% | $498,930 +2% |
| 2022 | $7,777 +2.5% | $489,148 +2% |
| 2021 | $7,587 +2.1% | $479,558 +1% |
| 2020 | $7,432 | $474,642 +2% |
| 2019 | $7,432 +5.7% | $465,337 +2.8% |
| 2018 | $7,033 +23.8% | $452,880 +35.1% |
| 2017 | $5,681 +0% | $335,275 +2% |
| 2016 | $5,679 +1.6% | $328,702 +1.5% |
| 2015 | $5,590 +0.9% | $323,765 +2% |
| 2014 | $5,539 | $317,424 +0.5% |
| 2013 | -- | $315,990 +4.6% |
| 2012 | -- | $302,000 -0.6% |
| 2011 | -- | $303,722 +574.9% |
| 2010 | -- | $45,000 |
| 2009 | -- | $45,000 -18.2% |
| 2008 | -- | $55,000 -38% |
| 2007 | -- | $88,740 |
Find assessor info on the county website
Neighborhood: Westpark
Nearby homes
- $572,1003 bd2 ba1.7k sqft2390 Langtree Dr, Roseville, CA 95747Off Market
- $723,3003 bd2 ba2.4k sqft2374 Langtree Dr, Roseville, CA 95747Off Market
- $605,0002 bd2 ba2k sqft2398 Langtree Dr, Roseville, CA 95747Sold
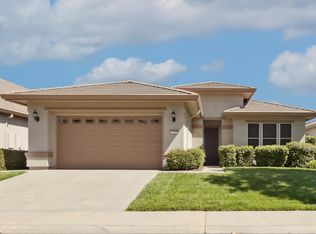
- $569,6003 bd2 ba1.6k sqft2088 Appersett Loop, Roseville, CA 95747Off Market
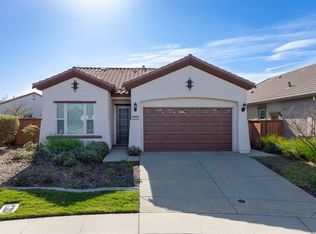
- $620,0003 bd2 ba1.7k sqft2366 Langtree Dr, Roseville, CA 95747Sold
- $576,9003 bd2 ba1.7k sqft2080 Appersett Loop, Roseville, CA 95747Off Market
- $490,0003 bd2 ba1.6k sqft2096 Appersett Loop, Roseville, CA 95747Sold
- $612,3003 bd2 ba1.9k sqft2406 Langtree Dr, Roseville, CA 95747Off Market
Nearby schools
GreatSchools rating
- 9/10Junction Elementary SchoolGrades: K-5Distance: 0.4 mi
- 9/10Barbara Chilton Middle SchoolGrades: 6-8Distance: 0.7 mi
- 7/10West Park HighGrades: 9-12Distance: 1.1 mi
Get a cash offer in 3 minutes
Find out how much your home could sell for in as little as 3 minutes with a no-obligation cash offer.
Estimated market value
$598,000
Get a cash offer in 3 minutes
Find out how much your home could sell for in as little as 3 minutes with a no-obligation cash offer.
Estimated market value
$598,000
- California
- Placer County
- Roseville
- 95747
- Westpark
- 2382 Langtree Dr
Nearby cities
Nearby neighborhoods
Nearby zip codes
Other Roseville Topics
