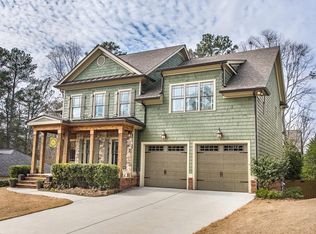
Exceptional Craftsman-style home offers prime comfortable living and picture-perfect entertaining in one of Brookhaven's most sought-after streets and neighborhoods with a community garden and green space for gatherings! Beautiful and impeccably maintained and ready to move-in! 5 bedrooms plus office and gym/theater room. Fresh updates including new paint strengthen the aesthetic appeal and deliver all the anticipated space, design, character, decorative and luxurious finishing details desired, and a brand-new roof, brand-new tankless water heater, and brand-new AC units provide high value. Stunning home exterior with welcoming elevated rocking chair front porch. Custom upgraded millwork creates a charming, artful and hand-crafted interior which also boasts high coffered ceilings, transoms, and upgraded luxury lighting fixtures. Well-designed with open and free-flowing floor plan and plenty of built-ins for exceptional everyday living as well as entertaining. Adjoining the roomy dining room is an efficient Butler pantry with countertop, cabinetry, and a beverage/wine refrigerator. Spacious kitchen for daily mealtimes and great for entertaining has beautiful freshly painted kitchen cabinets, a new large marble island, a 48" Five Star dual fuel range/oven, stainless JennAir refrigerator and microwave, and Bosch dishwasher. The family room has a fully vented fireplace in the main living area with gas logs and is flanked on both sides with gorgeous custom millwork storage units. The Eze-Breeze deck enclosure system for four-season living with power screen and fully vented fireplace with gas logs on the back deck is an amazing retreat for tv-watching or relaxing. Floor-to-ceiling Jeldwen patio doors augment the kitchen/family area with natural light and entry to an open deck area for al fresco dining, and views to the private fenced backyard with beautiful mature landscaping including magnolias, and flat play space. Large primary bedroom with gas fireplace and built-ins and ensuite with double sinks, water closet, whirlpool tub, and extra spacious shower with Kohler dual rain shower heads, body sprays and hand sprayer, and his/her Elfa closets designed to maximize storage and organization. Three spacious secondary bedrooms, one ensuite, and two bedrooms with spacious Jack and Jill bath, and laundry room complete the upper floor. A bonus room/office on main floor (separated from main living area), and kitchen-level garage entry and powder room. Finished expansive terrace level with bedroom, full bath, exercise room/potential home theatre, and large entertaining area with wet bar and full-size refrigerator has walk-out to a large covered patio with underdeck system, extra-large porch swing, and fully vented gas log fireplace for extended living, entertainment and play space. Total 700 sq ft of upper and lower outdoor living. Ashford Park Elementary School district in prestigious Brookhaven. Less than 1 mile to Brookhaven village on Dresden for authentic, one-of-a-kind shops and dining experiences and the weekly Brookhaven Farmers Market for seekers of fresh finds from local farmers! Also conveniently located near prime shopping selections at Phipps and Lenox, and several parks nearby for playground, swim and tennis options. Schedule a showing today to assess the significant features, benefits and value this incredible dream home delivers.
Closed
$1,637,500
2382 Nesbitt Dr NE, Atlanta, GA 30319
5beds
4,600sqft
Single Family Residence, Residential
Built in 2008
0.3 Acres Lot
$1,584,400 Zestimate®
$356/sqft
$7,382 Estimated rent
Home value
$1,584,400
$1.38M - $1.84M
$7,382/mo
Zestimate® history
Owner options
List your home for rent
$7,382/mo
Rent Zestimate®
Find your next renter with Zillow Rental Manager. Plus, with online applications, you can quickly screen prospective tenants – for free.
$7,382/mo
Rent Zestimate®
Refinance and save
$10,147/mo
Est. payment
Refinancing to a lower rate could help reduce your monthly payments and save thousands over the life of the loan.
$10,147/mo
Est. payment
Explore your selling options
Work with a Zillow partner agent
Leverage their expertise and Zillow's premium Showcase listings to get your home seen by more buyers.
Get startedList with your own agent
Get your home in front of millions of buyers by listing it on Zillow.
Learn how to do itSell it yourself
Take full control of how buyers see your home on Zillow by listing For Sale by Owner (FSBO).
List your homeWhat's special
Zillow last checked:
Listing updated:
Listed by:
Ted Morris,
Keller Williams Buckhead 404-604-3800
Bought with:
Angela Henderson, 349512
Atlanta Fine Homes Sotheby's International
Source: FMLS GA,MLS#: 7403190
Facts & features
Interior
Bedrooms & bathrooms
- Bedrooms: 5
- Bathrooms: 5
- Full bathrooms: 4
- 1/2 bathrooms: 1
Rooms
- Room types: Bonus Room, Exercise Room, Family Room, Game Room, Living Room, Media Room, Office, Sun Room
Primary bedroom
- Features: Other
- Level: Other
Bedroom
- Features: Other
Primary bathroom
- Features: Double Vanity, Whirlpool Tub, Other
Dining room
- Features: Butlers Pantry, Separate Dining Room
Kitchen
- Features: Breakfast Bar, Cabinets White, Eat-in Kitchen, Kitchen Island, Pantry, Stone Counters, View to Family Room
Heating
- Central
Cooling
- Central Air, Zoned
Appliances
- Included: Dishwasher, Disposal, Double Oven, Dryer, ENERGY STAR Qualified Appliances, Gas Range, Gas Water Heater, Microwave, Range Hood, Refrigerator, Tankless Water Heater, Washer
- Laundry: Laundry Room, Upper Level
Features
- Beamed Ceilings, Bookcases, Coffered Ceiling(s), Entrance Foyer, High Ceilings 9 ft Upper, High Ceilings 9 ft Lower, High Ceilings 10 ft Main, His and Hers Closets, Tray Ceiling(s), Walk-In Closet(s), Wet Bar
- Flooring: Ceramic Tile, Hardwood
- Windows: Double Pane Windows, Insulated Windows, Plantation Shutters
- Basement: Daylight,Exterior Entry,Finished,Full,Interior Entry,Walk-Out Access
- Attic: Pull Down Stairs
- Number of fireplaces: 4
- Fireplace features: Family Room, Gas Log, Master Bedroom, Outside
- Common walls with other units/homes: No Common Walls
Interior area
- Total structure area: 4,600
- Total interior livable area: 4,600 sqft
- Finished area above ground: 3,300
- Finished area below ground: 1,300
Property
Parking
- Total spaces: 2
- Parking features: Garage, Garage Door Opener, Garage Faces Front, Kitchen Level
- Garage spaces: 2
Accessibility
- Accessibility features: None
Features
- Levels: Three Or More
- Patio & porch: Covered, Deck, Enclosed, Front Porch, Patio, Rear Porch
- Exterior features: Rain Gutters, No Dock
- Pool features: None
- Has spa: Yes
- Spa features: Bath, None
- Fencing: Back Yard,Fenced
- Has view: Yes
- View description: Other
- Waterfront features: None
- Body of water: None
Lot
- Size: 0.3 Acres
- Dimensions: 70x148x80x150
- Features: Back Yard, Front Yard, Landscaped
Details
- Additional structures: None
- Parcel number: 18 202 05 019
- Other equipment: Irrigation Equipment
- Horse amenities: None
Construction
Type & style
- Home type: SingleFamily
- Architectural style: Craftsman
- Property subtype: Single Family Residence, Residential
Materials
- Brick, Frame, HardiPlank Type
- Foundation: Slab
- Roof: Composition,Ridge Vents,Shingle
Condition
- Resale
- New construction: No
- Year built: 2008
Details
- Builder name: Artisan Home Crafters, LLC
Utilities & green energy
- Electric: 110 Volts, 220 Volts in Garage, 220 Volts in Laundry
- Sewer: Public Sewer
- Water: Public
- Utilities for property: Cable Available, Electricity Available, Natural Gas Available, Phone Available, Sewer Available, Water Available
Green energy
- Green verification: EarthCraft Home
- Energy efficient items: Appliances
- Energy generation: None
Community & HOA
Community
- Features: Near Public Transport, Near Schools, Near Shopping, Near Trails/Greenway, Park, Playground, Public Transportation, Restaurant, Street Lights, Tennis Court(s), Other
- Security: Carbon Monoxide Detector(s), Fire Alarm, Secured Garage/Parking, Security System Owned, Smoke Detector(s)
- Subdivision: Drew Valley
HOA
- Has HOA: No
Location
- Region: Atlanta
Financial & listing details
- Price per square foot: $356/sqft
- Annual tax amount: $10,045
- Date on market: 6/12/2024
- Cumulative days on market: 17 days
- Listing terms: Cash,Conventional
- Ownership: Fee Simple
- Electric utility on property: Yes
- Road surface type: Asphalt
Price history
| Date | Event | Price |
|---|---|---|
| 7/30/2024 | Sold | $1,637,500-0.8%$356/sqft |
Source:  FMLS GA #7403190 Report a problem FMLS GA #7403190 Report a problem | ||
| 7/3/2024 | Pending sale | $1,650,000$359/sqft |
Source:  GAMLS #10317846 Report a problem GAMLS #10317846 Report a problem | ||
| 6/13/2024 | Listed for sale | $1,650,000$359/sqft |
Source: FMLS GA #7403190 Report a problem | ||
Public tax history
Tax history is unavailable.
Neighborhood: Drew Valley
Nearby homes
- $1,637,5004 bd4 ba3.5k sqft2382 Nesbitt Dr, Atlanta, GA 30319Sold
- $1,287,0005 bd5 ba4.3k sqft2376 Nesbitt Dr, Atlanta, GA 30319Off Market
- $525,5003 bd1 ba1.2k sqft2388 Nesbitt Dr, Atlanta, GA 30319Off Market
- $583,4003 bd1 ba1.1k sqft2370 Nesbitt Dr, Atlanta, GA 30319Off Market
- $1,081,0004 bd4 ba3k sqft2393 Ewing Dr, Atlanta, GA 30319Off Market
- $1,294,9005 bd4 ba3.4k sqft2389 Ewing Dr, Atlanta, GA 30319Off Market
- $742,7003 bd2 ba1.8k sqft2487 Drew Valley Rd NE, Atlanta, GA 30319Off Market
- $1,750,0005 bd6 ba4.2k sqft2481 Drew Valley Rd, Atlanta, GA 30319Sold
Nearby schools
GreatSchools rating
- 8/10Ashford Park Elementary SchoolGrades: PK-5Distance: 1.3 mi
- 7/10Chamblee Middle SchoolGrades: 6-8Distance: 3 mi
- 7/10Chamblee Charter High SchoolGrades: 9-12Distance: 3.1 mi
Schools provided by the listing agent
- Elementary: Ashford Park
- Middle: Chamblee
- High: Chamblee Charter
Source: FMLS GA. This data may not be complete. We recommend contacting the local school district to confirm school assignments for this home.
Get a cash offer in 3 minutes
Find out how much your home could sell for in as little as 3 minutes with a no-obligation cash offer.
Estimated market value
$1,584,400
Get a cash offer in 3 minutes
Find out how much your home could sell for in as little as 3 minutes with a no-obligation cash offer.
Estimated market value
$1,584,400
- Georgia
- Dekalb County
- Brookhaven
- 30319
- Drew Valley
- 2382 Nesbitt Dr NE
Nearby cities
Nearby neighborhoods
Nearby zip codes
Other Brookhaven Topics
