Skip main navigation
Off market
  • $461,900

    2382 Rose Briar Pl, Manteca, CA 95336

    2beds
    1,350sqft
    SingleFamily
    Built in 2008
    5,662 Square Feet Lot
    $461,900 Zestimate®
    $342/sqft
    $2,421 Estimated rent

    Home value

    $461,900

    $439,000 - $485,000

    $2,421/mo

    Zestimate® history
    Loading
    Loading...

    Owner options

    List your home for rent

    $2,421/mo

    Rent Zestimate®

    Find your next renter with Zillow Rental Manager. Plus, with online applications, you can quickly screen prospective tenants – for free.

    Learn more

    $2,421/mo

    Rent Zestimate®

    Refinance and save

    $3,074/mo

    Est. payment

    Refinancing to a lower rate could help reduce your monthly payments and save thousands over the life of the loan.

    See today's rates

    $3,074/mo

    Est. payment

    Explore your selling options

    Work with a Zillow partner agent

    Leverage their expertise and Zillow's premium Showcase listings to get your home seen by more buyers.

    Get started

    List with your own agent

    Get your home in front of millions of buyers by listing it on Zillow.

    Learn how to do it

    Sell it yourself

    Take full control of how buyers see your home on Zillow by listing For Sale by Owner (FSBO).

    List your home

    What's special

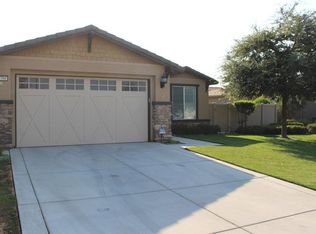
    Welcome to this Harpswell plan which is ideally located, carefully maintained by the original owner and has so much to offer. Positioned in one of the few Cul-de-sacs in this 55+ community if you want low-traffic, this is the place. Walking distance to Stockbridge Park, a private HOA maintained amenity with a gazebo and picnic areas, the home is close to walking trails and cycling routes in the community to help keep an active lifestyle. A distinct advantage of the homes location is that is is facing west with an oversized backyard surrounded with mature trees offering a break from the summer sun. Key features of the home include a fully enclosed patio room, No-step entry door and master shower, all-house fan, energy saving LED lights, quartz counters, wainscoting in the entry, crown moulding and window coverings. The homes exterior has even been recently painted so that you don't have to deal with painting for years. Of course it all comes with the Lifestyle Del Webb is famous for!

    This property is off market, which means it's not currently listed for sale or rent on Zillow. This may be different from what's available on other websites or public sources.

    Facts & features

    Interior

    Bedrooms & bathrooms
    • Bedrooms: 2
    • Bathrooms: 2
    • Full bathrooms: 2
    Heating
    • Forced air, Gas
    Cooling
    • Central
    Appliances
    • Included: Dishwasher, Garbage disposal, Microwave
    • Laundry: Gas Dryer Hookup, Sink, cabinets, Inside Room
    Features
    • Flooring: Tile, Carpet
    Interior area
    • Structure area source: Assessor
    • Total interior livable area: 1,350 sqft

    Property

    Parking
    • Total spaces: 2
    • Parking features: Garage - Attached
    Accessibility
    • Accessibility features: Accessible Doors
    Features
    • Exterior features: Stucco
    • Pool features: In Ground, Heated, Indoor, Lap, Pool/Spa Combo
    • Fencing: Back Yard
    Lot
    • Size: 5,662 Square Feet
    • Features: Cul-de-Sac, Landscaped, Street Lights, Close to Clubhouse, Shape Regular, Low Maintenance, Curb(s)/Gutter(s), Auto Sprinkler F&R
    Details
    • Parcel number: 204220210000
    • Zoning: RES
    • Special conditions: Standard
    • Other equipment: Home Theater, Water Cond Equipment Leased

    Construction

    Type & style
    • Home type: SingleFamily
    Materials
    • wood frame
    • Roof: Tile
    Condition
    • Year built: 2008
    Details
    • Builder name: Pulte Homes

    Utilities & green energy

    • Sewer: Public Sewer
    • Water: Public, Meter on Site
    • Utilities for property: Cable Available, Natural Gas Connected, Internet Available

    Community & HOA

    HOA
    • Has HOA: Yes
    • Amenities included: Spa/Hot Tub, Clubhouse, Pool, Tennis Court(s), Sauna, Recreation Facilities, Fitness Center, Park
    • Services included: Pool, Recreation Facility, Management, Common Areas
    • HOA fee: $180 monthly
    Location
    • Region: Manteca

    Financial & listing details

    • Price per square foot: $342/sqft
    • Tax assessed value: $477,351
    • Annual tax amount: $5,354
    • Road surface type: Paved, Paved Sidewalk

    Price history

    DateEventPrice
    2/16/2021Sold$441,000+0.3%$327/sqft
    Source: MetroList Services of CA #20076339 Report a problem
    1/25/2021Pending sale$439,500$326/sqft
    Source: RE/MAX Executive #20076339 Report a problem
    1/15/2021Listed for sale$439,500+75.8%$326/sqft
    Source: RE/MAX Executive #20076339 Report a problem
    10/2/2008Sold$250,000$185/sqft
    Source: Public Record Report a problem

    Public tax history

    YearProperty taxesTax assessment
    2025$5,354 +2.9%$477,351 +2%
    2024$5,204 +1.4%$467,992 +2%
    2023$5,134 +1.3%$458,816 +2%
    2022$5,070 +50.9%$449,820 +49.5%
    2021$3,360 +4.2%$300,807 +1%
    2020$3,224 +1.4%$297,724 +2%
    2019$3,178 +2.1%$291,887 +2%
    2018$3,112 +1.4%$286,165 +2%
    2017$3,069 +2%$280,554 +2%
    2016$3,007 +8.8%$275,055 +1.5%
    2015$2,765 $270,925 +2%
    2014$2,765 $265,620 +10.7%
    2013-- $240,000 +11.6%
    2012-- $215,000
    2011-- $215,000 -9.7%
    2010-- $238,000
    2009-- $238,000 +296.7%
    2008-- $60,000
    Find assessor info on the county website

    Neighborhood: 95336

    Nearby schools

    GreatSchools rating
    Get a cash offer in 3 minutes
    Find out how much your home could sell for in as little as 3 minutes with a no-obligation cash offer.
    Estimated market value
    $461,900
    Get a cash offer in 3 minutes
    Find out how much your home could sell for in as little as 3 minutes with a no-obligation cash offer.
    Estimated market value
    $461,900