Sunny Clearwater classic neighborhood close to beaches, schools, shopping and everything else you need! Move-in ready & updated home situated away from traffic on a corner lot with a fenced backyard. Comfortable plan with newer flooring, kitchen, bathrooms & more. Combined living & dining room with kitchen open to the family room. Two full bathrooms, two spacious bedrooms, & a large bonus room for office, playroom, or 3rd bedroom. Remarkable storage with inside laundry room, double pantry closet, a storage room, and generous closets in the bedrooms. Beautiful wood and tile floors throughout. Large paver patio & room for a pool. Irrigation is on a cost-saving well. Low-maintenance landscaping provides curb appeal & backyard beauty. A 4 Point Inspection for homeowner insurance was just completed - roof & mechanical systems pass and report can be transferred to buyer. Greenbriar Club HOA is just $215/year and includes a swimming pool, clubhouse, fitness center & other recreational facilities. All the elements for making happy memories are right here!
Sold for $440,000
$440,000
2382 RUTLAND LANE, CLEARWATER, FL 33763
2beds
1,696sqft
Single Family Residence
Built in 1967
9,653 Square Feet Lot
$438,900 Zestimate®
$259/sqft
$2,684 Estimated rent
Home value
$438,900
$413,000 - $465,000
$2,684/mo
Zestimate® history
Owner options
List your home for rent
$2,684/mo
Rent Zestimate®
Find your next renter with Zillow Rental Manager. Plus, with online applications, you can quickly screen prospective tenants – for free.
$2,684/mo
Rent Zestimate®
Refinance and save
$3,271/mo
Est. payment
Refinancing to a lower rate could help reduce your monthly payments and save thousands over the life of the loan.
$3,271/mo
Est. payment
Explore your selling options
Work with a Zillow partner agent
Leverage their expertise and Zillow's premium Showcase listings to get your home seen by more buyers.
Get startedList with your own agent
Get your home in front of millions of buyers by listing it on Zillow.
Learn how to do itSell it yourself
Take full control of how buyers see your home on Zillow by listing For Sale by Owner (FSBO).
List your homeWhat's special
Swimming poolLarge bonus roomStorage roomCombined livingFitness centerLarge paver patioLow-maintenance landscaping
Zillow last checked:
Listing updated:
Listed by:
Mary Marconi 727-542-4737,
COLDWELL BANKER REALTY 727-781-3700
Bought with:
Beena Kokeram, 3351655
RE/MAX ALLIANCE GROUP
Source: Stellar MLS,MLS#: U8214659 Originating MLS: Pinellas Suncoast
Originating MLS: Pinellas Suncoast
Facts & features
Interior
Bedrooms & bathrooms
- Bedrooms: 2
- Bathrooms: 2
- Full bathrooms: 2
Rooms
- Room types: Den/Library/Office, Family Room, Great Room, Utility Room, Storage Rooms
Primary bedroom
- Features: Ceiling Fan(s), En Suite Bathroom, Built-in Closet
- Level: First
- Dimensions: 13x18
Bedroom 2
- Features: Ceiling Fan(s), Built-in Closet
- Level: First
- Dimensions: 13x11
Den
- Level: First
- Dimensions: 20x11
Dining room
- Level: First
- Dimensions: 12x8
Family room
- Level: First
- Dimensions: 20x11
Kitchen
- Features: Pantry
- Level: First
- Dimensions: 12x8
Laundry
- Level: First
- Dimensions: 12x6
Living room
- Level: First
- Dimensions: 20x12
Heating
- Central, Electric
Cooling
- Central Air, Wall/Window Unit(s)
Appliances
- Included: Dishwasher, Dryer, Electric Water Heater, Microwave, Range, Refrigerator, Washer
- Laundry: Inside, Laundry Room
Features
- Ceiling Fan(s), Kitchen/Family Room Combo, Living Room/Dining Room Combo, Primary Bedroom Main Floor, Open Floorplan, Solid Surface Counters, Tray Ceiling(s)
- Flooring: Tile, Hardwood
- Windows: Window Treatments
- Has fireplace: No
Interior area
- Total structure area: 2,152
- Total interior livable area: 1,696 sqft
Property
Parking
- Total spaces: 2
- Parking features: Driveway, Garage Door Opener, Oversized
- Attached garage spaces: 2
- Has uncovered spaces: Yes
- Details: Garage Dimensions: 21x21
Features
- Levels: One
- Stories: 1
- Patio & porch: Patio
- Exterior features: Irrigation System, Rain Gutters
- Fencing: Wood
- Has view: Yes
- View description: Garden
Lot
- Size: 9,653 Square Feet
- Dimensions: 77 x 110
- Features: Corner Lot, Oversized Lot
- Residential vegetation: Mature Landscaping
Details
- Parcel number: 362815331740004520
- Zoning: R-3
- Special conditions: None
Construction
Type & style
- Home type: SingleFamily
- Architectural style: Ranch
- Property subtype: Single Family Residence
Materials
- Block, Stucco
- Foundation: Slab
- Roof: Built-Up,Tile
Condition
- Completed
- New construction: No
- Year built: 1967
Utilities & green energy
- Sewer: Public Sewer
- Water: Public
- Utilities for property: BB/HS Internet Available, Public, Sprinkler Well, Street Lights
Community & HOA
Community
- Features: Association Recreation - Owned, Clubhouse, Deed Restrictions, Fitness Center, Pool
- Pet fee: $0 monthly
- Subdivision: GREENBRIAR UNIT 6-B
HOA
- Has HOA: Yes
- Amenities included: Clubhouse, Pool, Recreation Facilities, Shuffleboard Court
- Services included: Common Area Taxes, Community Pool, Recreational Facilities
- HOA fee: $18 monthly
- HOA name: Greenbriar Club Inc
- HOA phone: 727-736-3448
Location
- Region: Clearwater
Financial & listing details
- Price per square foot: $259/sqft
- Tax assessed value: $386,978
- Annual tax amount: $1,285
- Date on market: 9/22/2023
- Cumulative days on market: 5 days
- Listing terms: Cash,Conventional,FHA,VA Loan
- Ownership: Fee Simple
- Total actual rent: 0
- Road surface type: Paved
Price history
| Date | Event | Price |
|---|---|---|
| 10/27/2023 | Sold | $440,000+0%$259/sqft |
Source:  Stellar MLS #U8214659 Report a problem Stellar MLS #U8214659 Report a problem | ||
| 9/27/2023 | Pending sale | $439,900$259/sqft |
Source: Stellar MLS #U8214659 Report a problem | ||
| 9/22/2023 | Listed for sale | $439,900+106.5%$259/sqft |
Source: Stellar MLS #U8214659 Report a problem | ||
| 6/15/2006 | Sold | $213,000+156.6%$126/sqft |
Source: Stellar MLS #U7193032 Report a problem | ||
| 5/6/1997 | Sold | $83,000$49/sqft |
Source: Public Record Report a problem | ||
Public tax history
| Year | Property taxes | Tax assessment |
|---|---|---|
| 2025 | $5,068 +5.8% | $318,587 +2.9% |
| 2024 | $4,791 +258.3% | $309,608 +181% |
| 2023 | $1,337 +4% | $110,162 +3% |
| 2022 | $1,286 -0.8% | $106,953 +3% |
| 2021 | $1,296 -1.3% | $103,838 +1.4% |
| 2020 | $1,313 +1.9% | $102,404 +2.3% |
| 2019 | $1,289 | $100,102 +1.9% |
| 2018 | $1,289 +1.2% | $98,236 +2.1% |
| 2017 | $1,273 +3.3% | $96,215 +2.1% |
| 2016 | $1,233 -1.4% | $94,236 +0.7% |
| 2015 | $1,250 +1% | $93,581 +0.8% |
| 2014 | $1,238 -0.9% | $92,838 +1.5% |
| 2013 | $1,250 +13.4% | $91,466 +1.7% |
| 2012 | $1,102 | $89,937 -6.2% |
| 2011 | -- | $95,910 -7.4% |
| 2010 | -- | $103,544 -8.9% |
| 2009 | -- | $113,690 -25.8% |
| 2008 | $2,283 | $153,200 -16.7% |
| 2007 | -- | $183,900 +25.3% |
| 2005 | -- | $146,800 +14% |
| 2004 | $1,401 +2.1% | $128,800 +9.6% |
| 2003 | $1,372 +7.9% | $117,500 +11.1% |
| 2002 | $1,271 | $105,800 +15.6% |
| 2001 | $1,271 +5.7% | $91,500 +6.5% |
| 2000 | $1,202 | $85,900 |
Find assessor info on the county website
Neighborhood: 33763
Nearby homes
- $366,0003 bd2 ba1.2k sqft2366 Rutland Ln, Clearwater, FL 33763Off Market
- $321,2002 bd1 ba1k sqft2197 Timber Ln, Clearwater, FL 33763Off Market
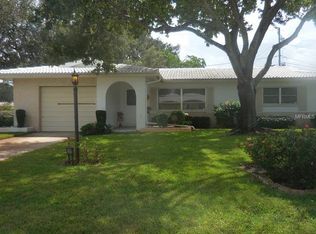
- $374,200-- bd3 ba1.3k sqft2185 Timber Ln, Clearwater, FL 33763Off Market
- $352,2002 bd1 ba1.2k sqft2171 Timber Ln, Clearwater, FL 33763Off Market
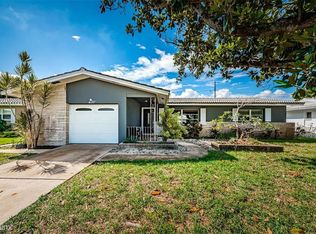
- $400,0002 bd2 ba1.6k sqft2352 Rutland Ln, Clearwater, FL 33763Sold
- $478,0003 bd2 ba1.8k sqft2405 Rutland Ln, Clearwater, FL 33763Sold
- $347,2002 bd3 ba1.3k sqft2393 Rutland Ln, Clearwater, FL 33763Off Market
- $299,0002 bd2 ba1.2k sqft2167 Timber Ln, Clearwater, FL 33763Sold
Nearby schools
GreatSchools rating
- 9/10Garrison-Jones Elementary SchoolGrades: PK-5Distance: 2 mi
- 6/10Safety Harbor Middle SchoolGrades: 6-8Distance: 3.6 mi
- 5/10Dunedin High SchoolGrades: 9-12Distance: 1.9 mi
Schools provided by the listing agent
- Elementary: Garrison-Jones Elementary-PN
- Middle: Safety Harbor Middle-PN
- High: Dunedin High-PN
Source: Stellar MLS. This data may not be complete. We recommend contacting the local school district to confirm school assignments for this home.
Get a cash offer in 3 minutes
Find out how much your home could sell for in as little as 3 minutes with a no-obligation cash offer.
Estimated market value
$438,900
Get a cash offer in 3 minutes
Find out how much your home could sell for in as little as 3 minutes with a no-obligation cash offer.
Estimated market value
$438,900
- Florida
- Pinellas County
- Clearwater
- 33763
- 2382 RUTLAND LANE
