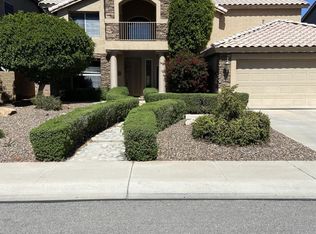
Nestled in a quiet neighborhood just a mile from the 101 and 202, this magnificent Chandler home offers the perfect blend of privacy and convenience. Adjacent to a serene wash with only one neighbor to the side, it provides an idyllic setting for daily dog walks through the wash to the expansive green belt that runs through the neighborhood.
This spacious residence spans just under 4,000 square feet, featuring seven bedrooms—two on the main level and five upstairs. Ideal for generational living, a home office, an artist's studio, or a dedicated playroom to keep kids' toys out of the main living areas, this home has space for everyone and everything. The kitchen is a culinary dream, recently updated with a custom wood gourmet hood fan that serves as the room's focal point. It features an island with waterfall countertops, stainless steel appliances, a six burner gas range, a deep basin sink, and a stand-alone built-in ice maker.
On the main level, two spacious bedrooms each have double door closets, one with direct access to an en-suite full bathroom. The large laundry room with ample storage is also conveniently located on this level.
Upstairs, five bedrooms await. Two bedrooms share a Jack-and-Jill bathroom, while the other two share a recently updated full bathroom with double sinks. One of the bedrooms provides private access to the balcony, overlooking the newly updated resort-like back yard. The master bedroom features a private entrance, an oversized master closet, and a luxurious en-suite bathroom with double sinks and a large garden tub.
Throughout the home, updated light fixtures add a modern touch. The back yard has been completely transformed, featuring artificial grass, a new diving pool with new pool equipment, and an extended covered patioperfect for outdoor entertaining.
Additional updates include a new AC unit installed in 2019 and a freshly repainted exterior as of June 2024.
Located near a plaza with essential amenities, including Cheddar's Scratch Kitchen, Coffee Bean, and Massage Envy, this location is unbeatable.
Sold for $849,000
$849,000
2382 W BINNER Drive, Chandler, AZ 85224
7beds
4baths
3,822sqft
Single Family Residence
Built in 1997
7,214 Square Feet Lot
$815,400 Zestimate®
$222/sqft
$4,198 Estimated rent
Home value
$815,400
$775,000 - $856,000
$4,198/mo
Zestimate® history
Owner options
List your home for rent
$4,198/mo
Rent Zestimate®
Find your next renter with Zillow Rental Manager. Plus, with online applications, you can quickly screen prospective tenants – for free.
$4,198/mo
Rent Zestimate®
Refinance and save
$4,952/mo
Est. payment
Refinancing to a lower rate could help reduce your monthly payments and save thousands over the life of the loan.
$4,952/mo
Est. payment
Explore your selling options
Work with a Zillow partner agent
Leverage their expertise and Zillow's premium Showcase listings to get your home seen by more buyers.
Get startedList with your own agent
Get your home in front of millions of buyers by listing it on Zillow.
Learn how to do itSell it yourself
Take full control of how buyers see your home on Zillow by listing For Sale by Owner (FSBO).
List your homeWhat's special
Zillow last checked:
Listing updated:
Listed by:
Katie Lambert 480-250-0023,
eXp Realty,
Matthew Lambert 602-430-0834,
eXp Realty
Bought with:
Heather M Mahmood-Corley, SA672984000
Redfin Corporation
Source: ARMLS,MLS#: 6724204
Facts & features
Interior
Bedrooms & bathrooms
- Bedrooms: 7
- Bathrooms: 4
Heating
- Natural Gas
Cooling
- Central Air, Ceiling Fan(s), Programmable Thmstat
Appliances
- Included: Dryer, Washer, Water Softener Owned, Gas Stub for Range, Reverse Osmosis, Refrigerator, Built-in Microwave, Dishwasher, Disposal, Gas Range, Gas Oven
- Laundry: Inside
Features
- Non-laminate Counter, High Speed Internet, Granite Counters, Double Vanity, Master Downstairs, Upstairs, Eat-in Kitchen, Breakfast Bar, Vaulted Ceiling(s), Kitchen Island, Pantry, 2 Master Baths, Full Bth Master Bdrm, Separate Shwr & Tub
- Flooring: Laminate, Tile
- Windows: Double Pane Windows
- Has basement: No
- Has fireplace: No
Interior area
- Total structure area: 3,822
- Total interior livable area: 3,822 sqft
Property
Parking
- Total spaces: 5
- Parking features: Garage Door Opener, Direct Access
- Garage spaces: 2
- Uncovered spaces: 3
Features
- Stories: 2
- Patio & porch: Covered, Patio
- Exterior features: Playground, Balcony
- Has private pool: Yes
- Pool features: Diving Pool
- Spa features: None
- Fencing: Block
Lot
- Size: 7,214 Square Feet
- Features: Borders Common Area, North/South Exposure, Sprinklers In Rear, Sprinklers In Front, Desert Front, Gravel/Stone Front, Gravel/Stone Back, Synthetic Grass Back, Auto Timer H2O Front, Auto Timer H2O Back
Details
- Parcel number: 30247254
- Lease amount: $0
Construction
Type & style
- Home type: SingleFamily
- Architectural style: Contemporary
- Property subtype: Single Family Residence
Materials
- Stucco, Wood Frame, Painted
- Roof: Tile
Condition
- Complete Spec Home
- New construction: No
- Year built: 1997
Details
- Builder name: US Home Corp
Utilities & green energy
- Sewer: Public Sewer
- Water: City Water
Community & HOA
Community
- Features: Near Bus Stop, Biking/Walking Path
- Security: Security System Owned
- Subdivision: CASTILLE
HOA
- Has HOA: Yes
- Services included: Maintenance Grounds
- HOA fee: $52 monthly
- HOA name: CASTILLE HOA
- HOA phone: 480-941-1077
Location
- Region: Chandler
Financial & listing details
- Price per square foot: $222/sqft
- Tax assessed value: $551,000
- Annual tax amount: $2,717
- Date on market: 6/27/2024
- Cumulative days on market: 98 days
- Listing terms: Cash,Conventional,VA Loan
- Ownership: Fee Simple
Price history
| Date | Event | Price |
|---|---|---|
| 10/3/2024 | Sold | $849,000$222/sqft |
Source:  ARMLS #6724204 Report a problem ARMLS #6724204 Report a problem | ||
| 7/24/2024 | Contingent | $849,000$222/sqft |
Source: ARMLS #6724204 Report a problem | ||
| 6/27/2024 | Listed for sale | $849,000+64.9%$222/sqft |
Source: ARMLS #6724204 Report a problem | ||
| 8/21/2020 | Sold | $515,000-0.9%$135/sqft |
Source: ARMLS #6100874 Report a problem | ||
| 7/16/2020 | Price change | $519,8500%$136/sqft |
Source: Platinum Living Realty #6100874 Report a problem | ||
| 7/9/2020 | Listed for sale | $519,900+24.4%$136/sqft |
Source: Platinum Living Realty #6100874 Report a problem | ||
| 11/20/2017 | Sold | $418,000-1.6%$109/sqft |
Source: ARMLS #5675196 Report a problem | ||
| 10/17/2017 | Listed for sale | $425,000+41.1%$111/sqft |
Source: Conway Real Estate #5675196 Report a problem | ||
| 8/18/2014 | Sold | $301,250-37.9%$79/sqft |
Source: Public Record Report a problem | ||
| 11/2/2012 | Listing removed | $1,995$1/sqft |
Source: Desert Wind Property Manangement and Real Estate. LLC Report a problem | ||
| 9/8/2012 | Listed for rent | $1,995$1/sqft |
Source: Desert Wind Property Manangement and Real Estate. LLC Report a problem | ||
| 9/23/2011 | Listing removed | $1,995$1/sqft |
Source: RentalHunt.com #187724 Report a problem | ||
| 8/19/2011 | Price change | $1,995-16.9%$1/sqft |
Source: Desert Wind Property Manangement and Real Estate. LLC Report a problem | ||
| 8/4/2011 | Listed for rent | $2,400$1/sqft |
Source: Desert Wind Property Manangement and Real Estate. LLC Report a problem | ||
| 6/14/2007 | Sold | $485,000+59%$127/sqft |
Source: Public Record Report a problem | ||
| 5/21/2004 | Sold | $305,000+37.7%$80/sqft |
Source: Public Record Report a problem | ||
| 7/1/1997 | Sold | $221,547$58/sqft |
Source: Public Record Report a problem | ||
Public tax history
| Year | Property taxes | Tax assessment |
|---|---|---|
| 2025 | $2,795 +1.4% | $55,100 -7.6% |
| 2024 | $2,758 +2.1% | $59,660 +82.1% |
| 2023 | $2,701 +3% | $32,754 -16% |
| 2022 | $2,622 -4.2% | $38,970 +5.2% |
| 2021 | $2,735 +4% | $37,030 +5% |
| 2020 | $2,631 +3.3% | $35,270 +4.7% |
| 2019 | $2,547 | $33,700 +2% |
| 2018 | $2,547 +7.3% | $33,030 +2.7% |
| 2017 | $2,374 +10.3% | $32,160 -1.6% |
| 2016 | $2,154 -18.8% | $32,680 +10.4% |
| 2015 | $2,654 | $29,610 +27.5% |
| 2014 | -- | $23,220 +24.5% |
| 2013 | -- | $18,650 -3.7% |
| 2012 | -- | $19,360 -8.1% |
| 2011 | -- | $21,070 -18.1% |
| 2010 | -- | $25,720 -26.9% |
| 2009 | -- | $35,200 -8.5% |
| 2008 | -- | $38,450 +12.6% |
| 2007 | -- | $34,150 +45.3% |
| 2006 | -- | $23,500 |
| 2005 | -- | $23,500 +2.2% |
| 2004 | -- | $23,000 |
| 2003 | -- | $23,000 +7.2% |
| 2002 | -- | $21,450 |
Find assessor info on the county website
Neighborhood: Castille
Nearby homes
- $675,5004 bd3 ba3.3k sqft2372 W Binner Dr, Chandler, AZ 85224Off Market
- $775,0005 bd3 ba3.3k sqft2362 W Binner Dr, Chandler, AZ 85224Sold

- $737,8004 bd3 ba3.5k sqft2381 W Toledo Pl, Chandler, AZ 85224Off Market
- $742,1004 bd2 ba3.5k sqft2371 W Toledo Pl, Chandler, AZ 85224Off Market

- $744,200-- bd3 ba3.3k sqft2402 W Binner Dr, Chandler, AZ 85224Off Market
- $570,7003 bd2 ba2.1k sqft2381 W Binner Dr, Chandler, AZ 85224Off Market
- $544,5004 bd2 ba2k sqft2381 E Binner Dr, Chandler, AZ 85225Off Market
- $534,8003 bd2 ba2.1k sqft2371 W Binner Dr, Chandler, AZ 85224Off Market
Nearby schools
GreatSchools rating
- 7/10Dr Howard K Conley Elementary SchoolGrades: PK-6Distance: 1.1 mi
- 2/10John M Andersen Junior High SchoolGrades: 6-8Distance: 1.4 mi
- 6/10Chandler High SchoolGrades: 8-12Distance: 2.3 mi
Schools provided by the listing agent
- Elementary: Dr Howard K Conley Elementary School
- Middle: John M Andersen Jr High School
- High: Chandler High School
- District: Chandler Unified District
Source: ARMLS. This data may not be complete. We recommend contacting the local school district to confirm school assignments for this home.
Get a cash offer in 3 minutes
Find out how much your home could sell for in as little as 3 minutes with a no-obligation cash offer.
Estimated market value
$815,400
Get a cash offer in 3 minutes
Find out how much your home could sell for in as little as 3 minutes with a no-obligation cash offer.
Estimated market value
$815,400
- Arizona
- Maricopa County
- Chandler
- 85224
- Castille
- 2382 W BINNER Drive
Nearby cities
Nearby neighborhoods
Nearby zip codes
Other Chandler Topics
