Skip main navigation
Sold for $829,000
  • $829,000

    2382 Woodvale Trl, Brighton, MI 48114

    4beds
    5,800sqft
    Single Family Residence
    Built in 2004
    3.06 Acres Lot
    $899,400 Zestimate®
    $143/sqft
    $6,717 Estimated rent

    Home value

    $899,400

    $845,000 - $971,000

    $6,717/mo

    Zestimate® history
    Loading
    Loading...

    Owner options

    List your home for rent

    $6,717/mo

    Rent Zestimate®

    Find your next renter with Zillow Rental Manager. Plus, with online applications, you can quickly screen prospective tenants – for free.

    Learn more

    $6,717/mo

    Rent Zestimate®

    Refinance and save

    $6,135/mo

    Est. payment

    Refinancing to a lower rate could help reduce your monthly payments and save thousands over the life of the loan.

    See today's rates

    $6,135/mo

    Est. payment

    Explore your selling options

    Work with a Zillow partner agent

    Leverage their expertise and Zillow's premium Showcase listings to get your home seen by more buyers.

    Get started

    List with your own agent

    Get your home in front of millions of buyers by listing it on Zillow.

    Learn how to do it

    Sell it yourself

    Take full control of how buyers see your home on Zillow by listing For Sale by Owner (FSBO).

    List your home

    What's special

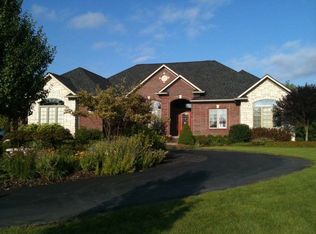
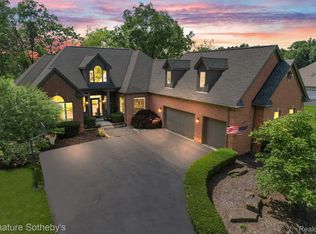
    Step into luxury living at its finest as you enter this spectacular custom built ranch home on serene Waw Lake. The builder who is the seller spared no expense in creating this uniquely designed masterpiece, featuring 4 bedrooms, 3 and a half baths, nestled on a 3.06 acre lot with lush landscaping. The solid mahogany front door welcomes you into the open floor plan, where you'll find a great room with a cultured stone gas fireplace, custom built-in wall unit, and cathedral ceiling. Brazilian cherry flooring and custom wood trim and crown molding adorn most of the main floor, creating an elegant and inviting atmosphere. The chef's dream kitchen boasts Craftmade maple cabinetry, granite countertops, a spacious snack bar for 8, double ovens, gas cooktop, stainless steel hood fan, and stainless steel appliances. You'll love the roomy sized breakfast nook just off the kitchen with a door leading to the covered balcony with slate flooring and beautiful views of Waw Lake. The primary bedroom is a true retreat featuring a tray ceiling, wood floors, custom built-in drawers, and a luxurious en-suite with a walk-in shower, jacuzzi tub, heated floors, and ample size walk-in closet with sky light. The main bathroom also features heated tile floors and a private door leading to the tub/shower and commode. Off to the right of the main level foyer, you'll be impressed by the spectacular solid Brazilian custom-built staircase leading to the show-stopping lower level walkout! An extra 2450 sq ft features a wet bar with a dishwasher and refrigerator, slate flooring, family room with a cultured stone fireplace, and two separate game areas for entertaining. Additional amenities include a whole house generator, central vacuum, and a newly finished flex room above the 4.5 car garage with skylights and ceiling fans. Experience the ultimate in luxury living at this stunning Waw Lake home, where every detail has been meticulously crafted. Don't miss your chance to own this one-of-a-kind property. Schedule your showing today!

    Zillow last checked:

    Listing updated:

    Listed by:

    Kathy Walls 517-304-4443,

    Signature Sotheby's International Realty Nvl

    Bought with:

    Susan Lambrecht, 6501265702

    Lambrecht Realty LLC

    Source: Realcomp II,MLS#: 20240060866MLS Logo

    Facts & features

    Interior

    Bedrooms & bathrooms
    • Bedrooms: 4
    • Bathrooms: 4
    • Full bathrooms: 3
    • 1/2 bathrooms: 1
    Primary bedroom
    • Level: Entry
    • Dimensions: 19 x 14
    Bedroom
    • Level: Basement
    • Dimensions: 15 x 11
    Bedroom
    • Level: Entry
    • Dimensions: 12 x 11
    Bedroom
    • Level: Entry
    • Dimensions: 14 x 12
    Primary bathroom
    • Level: Entry
    • Dimensions: 14 x 10
    Other
    • Level: Basement
    • Dimensions: 11 x 5
    Other
    • Level: Entry
    • Dimensions: 10 x 6
    Other
    • Level: Entry
    • Dimensions: 9 x 5
    Bonus room
    • Level: Second
    • Dimensions: 28 x 16
    Other
    • Level: Entry
    • Dimensions: 10 x 11
    Dining room
    • Level: Entry
    • Dimensions: 15 x 11
    Family room
    • Level: Basement
    • Dimensions: 43 x 16
    Game room
    • Level: Basement
    • Dimensions: 22 x 8
    Great room
    • Level: Entry
    • Dimensions: 21 x 24
    Kitchen
    • Level: Entry
    • Dimensions: 15 x 11
    Other
    • Level: Basement
    • Dimensions: 32 x 20
    Laundry
    • Level: Entry
    • Dimensions: 8 x 8
    Other
    • Level: Basement
    • Dimensions: 23 x 13
    Heating
    • Forced Air, Natural Gas
    Cooling
    • Ceiling Fans, Central Air
    Appliances
    • Included: Built In Gas Oven, Dishwasher, Disposal, Double Oven, Free Standing Refrigerator, Gas Cooktop, Microwave, Range Hood, Stainless Steel Appliances, Water Softener Owned
    Features
    • Central Vacuum, High Speed Internet, Jetted Tub, Wet Bar
    • Basement: Finished,Walk Out Access
    • Has fireplace: Yes
    • Fireplace features: Family Room, Gas, Great Room
    Interior area
    • Total interior livable area: 5,800 sqft
    • Finished area above ground: 3,350
    • Finished area below ground: 2,450

    Property

    Parking
    • Total spaces: 4
    • Parking features: Four Car Garage, Attached
    • Attached garage spaces: 4
    Features
    • Levels: One
    • Stories: 1
    • Entry location: GroundLevelwSteps
    • Patio & porch: Covered, Patio, Porch
    • Exterior features: Balcony, Lighting
    • Pool features: None
    • On waterfront: Yes
    • Waterfront features: Lake Front
    • Body of water: Waw Lake
    Lot
    • Size: 3.06 Acres
    • Dimensions: 201.27 x 661.98
    • Features: Dead End Street, Irregular Lot, Water View, Sprinklers, Wetlands, Wooded
    Details
    • Parcel number: 1214101011
    • Special conditions: Short Sale No,Standard

    Construction

    Type & style
    • Home type: SingleFamily
    • Architectural style: Ranch
    • Property subtype: Single Family Residence
    Materials
    • Brick, Other, Stone
    • Foundation: Basement, Poured, Sump Pump
    • Roof: Asphalt
    Condition
    • New construction: No
    • Year built: 2004

    Utilities & green energy

    • Sewer: Septic Tank
    • Water: Well
    • Utilities for property: Cable Available, Underground Utilities

    Community & HOA

    Community
    • Security: Smoke Detectors
    • Subdivision: WOODLORE SITE CONDO
    HOA
    • Has HOA: Yes
    • Services included: Insurance, Snow Removal
    • HOA fee: $1,032 annually
    • HOA phone: 248-755-2135
    Location
    • Region: Brighton

    Financial & listing details

    • Price per square foot: $143/sqft
    • Tax assessed value: $244,815
    • Annual tax amount: $6,826
    • Date on market: 8/16/2024
    • Cumulative days on market: 5 days
    • Listing agreement: Exclusive Right To Sell
    • Listing terms: Cash,Conventional

    Price history

    DateEventPrice
    9/20/2024Sold$829,000$143/sqft
    Source: Realcomp II #20240060866 Report a problem
    8/25/2024Pending sale$829,000$143/sqft
    Source: Realcomp II #20240060866 Report a problem
    8/16/2024Listed for sale$829,000+620.9%$143/sqft
    Source: Realcomp II #20240060866 Report a problem
    11/21/2003Sold$115,000+283.3%$20/sqft
    Source: Public Record Report a problem
    1/24/2003Sold$30,000$5/sqft
    Source: Public Record Report a problem

    Public tax history

    YearProperty taxesTax assessment
    2025$7,154 +4.8%$417,600 +39.4%
    2024$6,826 +5%$299,600 +3.8%
    2023$6,501 +2.7%$288,500 +8.3%
    2022$6,329 $266,300 +5%
    2021-- $253,500 +2.3%
    2020-- $247,700 +0.7%
    2019$5,789 +108.2%$246,000 -1.1%
    2018$2,780 +5.5%$248,800 +1.1%
    2017$2,635 $246,000 +3.4%
    2016$2,635 $237,800 +13.1%
    2014$2,635 -41.2%$210,310 +7.1%
    2012$4,480 $196,300 +2.2%
    2011-- $192,140 -1.9%
    2010-- $195,797 -6.6%
    2009-- $209,521 -4.5%
    2008-- $219,311 -4.4%
    2007$1,648 +17.9%$229,436 +0%
    2006$1,398 +99.8%$229,418 +51.9%
    2005$700 +654.7%$151,031 +202.3%
    2003$93 $49,956
    Find assessor info on the county website

    Neighborhood: 48114

    Nearby schools

    GreatSchools rating
    Get a cash offer in 3 minutes
    Find out how much your home could sell for in as little as 3 minutes with a no-obligation cash offer.
    Estimated market value
    $899,400
    Get a cash offer in 3 minutes
    Find out how much your home could sell for in as little as 3 minutes with a no-obligation cash offer.
    Estimated market value
    $899,400