Skip main navigation
Off market
  • $1,411,500

    23821 Addison Place Ct, Estero, FL 34134

    3beds
    3,386sqft
    SingleFamily
    Built in 1998
    0.34 Acres Lot
    $1,411,500 Zestimate®
    $417/sqft
    $7,558 Estimated rent

    Home value

    $1,411,500

    $1.24M - $1.61M

    $7,558/mo

    Zestimate® history
    Loading
    Loading...

    Owner options

    List your home for rent

    $7,558/mo

    Rent Zestimate®

    Find your next renter with Zillow Rental Manager. Plus, with online applications, you can quickly screen prospective tenants – for free.

    Learn more

    $7,558/mo

    Rent Zestimate®

    Refinance and save

    $7,806/mo

    Est. payment

    Refinancing to a lower rate could help reduce your monthly payments and save thousands over the life of the loan.

    See today's rates

    $7,806/mo

    Est. payment

    Explore your selling options

    Work with a Zillow partner agent

    Leverage their expertise and Zillow's premium Showcase listings to get your home seen by more buyers.

    Get started

    List with your own agent

    Get your home in front of millions of buyers by listing it on Zillow.

    Learn how to do it

    Sell it yourself

    Take full control of how buyers see your home on Zillow by listing For Sale by Owner (FSBO).

    List your home

    What's special

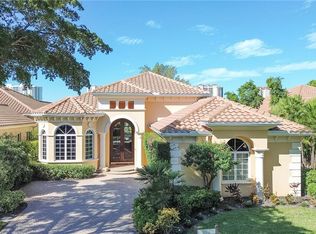
    NEW ROOF June 2020! Former model home on a wide lot with western view. 3 BR plus office, formal living and dining areas, informal family room, kitchen, and large master suite. Coffered ceilings in dining and master BR. Screened lanai, pool and spa are excellent areas to relax and watch the golfers or the sunset! Electric storm shutters protect front and back doors and windows. Association dues include lawn and pool care. Equity golf memberships available at The Colony Golf Club. Amenities of the Colony and Pelican Landing include boat shuttle to an island beach, tennis, pickle ball, bocce, pop tennis, sailing, canoeing and kayaking, as well as a supervised fitness center, and a butterfly garden. Colony residents enjoy dining at the private Bay Club. Convenient to Southwest FL International airport, FGCU, shopping and dining. Colony living offers something for everyone!

    This property is off market, which means it's not currently listed for sale or rent on Zillow. This may be different from what's available on other websites or public sources.

    Facts & features

    Interior

    Bedrooms & bathrooms
    • Bedrooms: 3
    • Bathrooms: 3
    • Full bathrooms: 3
    Heating
    • Forced air
    Cooling
    • Central
    Appliances
    • Included: Dishwasher, Dryer, Microwave, Washer
    Features
    • Bar, Built-In Cabinets, Cable Prewire, Pantry, Volume Ceiling, Walk-In Closet, Wet Bar, Window Coverings, Tray Ceiling, Custom Mirrors, Closet Cabinets, Multi Phone Lines, High Speed Available, Coffered Ceiling
    • Flooring: Tile, Carpet
    • Furnished: Yes
    Interior area
    • Total interior livable area: 3,386 sqft

    Property

    Parking
    • Total spaces: 2
    • Parking features: Garage - Attached
    Features
    • Exterior features: Stucco
    • Has spa: Yes
    Lot
    • Size: 0.34 Acres
    Details
    • Parcel number: 084725E3300000020

    Construction

    Type & style
    • Home type: SingleFamily
    Materials
    • Roof: Tile
    Condition
    • Year built: 1998

    Utilities & green energy

    • Sewer: Central

    Community & neighborhood

    Community
    • Community features: Fitness Center, On Site Laundry Available
    Location
    • Region: Estero

    HOA & financial

    HOA
    • Has HOA: Yes
    • HOA fee: $192 monthly

    Other

    Other facts
    • Additional Rooms: Family Room, Guest Bath, Guest Room, Laundry in Residence, Screened Lanai/Porch, Home Office
    • Amenities: Beach Access, Clubhouse, Exercise Room, Private Beach Pavilion, Private Membership, Sidewalk, Streetlight, Tennis Court, Underground Utility, Bocce Court, Play Area, Fitness Center Attended, Restaurant, Concierge Services, Golf Course, Beach - Private, Internet Access, Community Boat Ramp, Pickleball
    • Approval: Application Fee
    • Bedroom Desc: Split Bedrooms, First Floor Bedroom, Master BR Ground, Master BR Sitting Area
    • Community Type: Gated, Golf Course, Tennis, Boating
    • Cooling: Central Electric, Exhaust Fan, Zoned, Ceiling Fans
    • Development: THE COLONY AT PELICAN LANDING
    • Dining Description: Breakfast Bar, Formal, Dining - Family
    • Equipment: Auto Garage Door, Dishwasher, Disposal, Dryer, Microwave, Self Cleaning Oven, Wall Oven, Washer, Washer/Dryer Hookup, Security System, Wine Cooler, Grill - Gas, Cooktop - Electric, Refrigerator/Freezer
    • Exterior Finish: Stucco
    • Garage Desc: Attached
    • Heat: Central Electric
    • HOA Desc: Mandatory
    • HOA Fee Freq: Annually
    • Interior Features: Bar, Built-In Cabinets, Cable Prewire, Pantry, Volume Ceiling, Walk-In Closet, Wet Bar, Window Coverings, Tray Ceiling, Custom Mirrors, Closet Cabinets, Multi Phone Lines, High Speed Available, Coffered Ceiling
    • Irrigation: Reclaimed
    • Kitchen Description: Built-In Desk, Island, Pantry
    • Maintenance: Cable, Irrigation Water, Lawn/Land Maintenance, Manager, Reserve, Security, Sewer, Street Lights, Street Maintenance, Trash Removal, Internet/WiFi Access, Golf Course, Concierge Service
    • Management: Professional
    • Master Bath Description: Dual Sinks, Jetted Tub, Separate Tub And Shower
    • Master HOA Fee Freq: Annually
    • Parking: Driveway Paved
    • Restrictions: No RV, Architectural, No Commercial
    • Sewer: Central
    • Table: Residential
    • Water: Central
    • Windows: Picture, Arched, Casement
    • Boat Access: Boat Ramp
    • Condo Fee Freq: Quarterly
    • Flooring: Carpet, Tile
    • Roof: Tile
    • Furnished Desc: Furnished
    • Lot Desc: Golf Course, Cul-De-Sac, Irregular Shape, Dead End
    • View: Golf Course, Partial Buildings
    • Storm Protection: Shutters Electric, Shutters - Manual
    • Exterior Features: Built In Grill, Outdoor Kitchen, Patio, Sprinkler Auto
    • Pets: No Approval Needed
    • Private Pool Desc: Below Ground, Concrete, Equipment Stays, Screened, Heated Electric
    • Private Spa Desc: Below Ground, Concrete, Equipment Stays, Screened, Heated Electric
    • Building Desc: 1 Story/Ranch, Traditional
    • Rear Exposure: W
    • Floor Plan Type: Split Bedrooms
    • Last Status: Active
    • Construction: Poured Concrete
    • Last Change Type: Pending
    • Road: Private Road, Paved Road, Cul-De-Sac, Dead End

    Price history

    DateEventPrice
    8/6/2020Sold$790,000-6.9%$233/sqft
    Source: Public Record Report a problem
    6/8/2020Pending sale$849,000$251/sqft
    Source: Downing-Frye Realty Inc #219057210 Report a problem
    3/4/2020Price change$849,000-5.1%$251/sqft
    Source: Downing-Frye Realty Inc #219057210 Report a problem
    2/11/2020Price change$895,000-3.2%$264/sqft
    Source: Downing-Frye Realty Inc #219057210 Report a problem
    8/29/2019Listed for sale$925,000+32.1%$273/sqft
    Source: Downing-Frye Realty Inc #219057210 Report a problem
    7/9/1998Sold$700,400$207/sqft
    Source: Public Record Report a problem

    Public tax history

    YearProperty taxesTax assessment
    2025$16,964 +5.4%$1,019,074 +10%
    2024$16,090 +7.1%$926,431 +10%
    2023$15,021 +18.8%$842,210 +10%
    2022$12,643 +14.4%$765,645 +10%
    2021$11,051 +15.8%$696,041 +15%
    2020$9,543 +1.9%$605,271 -13.8%
    2019$9,369 $702,522 +21%
    2018$9,369 -0.1%$580,631 +2.1%
    2017$9,382 +1.7%$568,689 -33%
    2016$9,223 +0.1%$849,374 +1.6%
    2015$9,215 $835,620

    Find assessor info on the county website

    Neighborhood: 34134

    Nearby schools

    GreatSchools rating
    Get pre-qualified for a loan
    At Zillow Home Loans, we can pre-qualify you in as little as 5 minutes with no impact to your credit score.

    An equal housing lender. NMLS #10287.

    Sell for more on Zillow
    Get a Zillow Showcase℠ listing at no additional cost and you could sell for .
    $1,411,500
    2% more
    +$28,230
    With Zillow Showcase(estimated)
    $1,439,730