Open House Saturday March 9, from 10 - 11:30 - Year-Round living on West Battle Lake. Enjoy sunsets on the new deck! Open living, dining and kitchen with a 12-foot patio door for great views of the lake 4+ bedrooms, 3 baths, new windows, soffit, facia and gutters, large triple garage. 50 feet of nice frontage--lot is 350 feet deep! Tar, dead-end road.
Closed
$639,000
23821 Clarissa Haven Dr, Henning, MN 56551
4beds
2,184sqft
Single Family Residence
Built in 1965
0.41 Acres Lot
$673,600 Zestimate®
$293/sqft
$2,158 Estimated rent
Home value
$673,600
$626,000 - $721,000
$2,158/mo
Zestimate® history
Owner options
List your home for rent
$2,158/mo
Rent Zestimate®
Find your next renter with Zillow Rental Manager. Plus, with online applications, you can quickly screen prospective tenants – for free.
$2,158/mo
Rent Zestimate®
Refinance and save
$3,878/mo
Est. payment
Refinancing to a lower rate could help reduce your monthly payments and save thousands over the life of the loan.
$3,878/mo
Est. payment
Explore your selling options
Work with a Zillow partner agent
Leverage their expertise and Zillow's premium Showcase listings to get your home seen by more buyers.
Get startedList with your own agent
Get your home in front of millions of buyers by listing it on Zillow.
Learn how to do itSell it yourself
Take full control of how buyers see your home on Zillow by listing For Sale by Owner (FSBO).
List your homeWhat's special
Zillow last checked:
Listing updated:
Listed by:
Glen Bearson 320-815-6353,
Central MN Realty LLC,
Landon Theodore Dale 507-476-7852
Bought with:
Ryan Hanson
Keller Williams Realty Professionals
Source: NorthstarMLS as distributed by MLS GRID,MLS#: 6470863
Facts & features
Interior
Bedrooms & bathrooms
- Bedrooms: 4
- Bathrooms: 3
- Full bathrooms: 1
- 3/4 bathrooms: 2
Bedroom
- Level: Main
- Area: 117 Square Feet
- Dimensions: 13 X 9
Bedroom 2
- Level: Main
- Area: 120 Square Feet
- Dimensions: 12 X 10
Bedroom 3
- Level: Main
- Area: 72 Square Feet
- Dimensions: 9 X 8
Bedroom 4
- Level: Lower
- Area: 162 Square Feet
- Dimensions: 18 X 9
Bedroom 5
- Level: Lower
- Area: 165 Square Feet
- Dimensions: 15 X 11
Dining room
- Level: Main
- Area: 82.8 Square Feet
- Dimensions: 12 X 6.9
Family room
- Level: Lower
- Area: 255.84 Square Feet
- Dimensions: 24.6 X 10.4
Kitchen
- Level: Main
- Area: 120 Square Feet
- Dimensions: 12 x 10
Laundry
- Level: Lower
Living room
- Level: Main
- Area: 249 Square Feet
- Dimensions: 16.6 X 15
Heating
- Baseboard
Cooling
- Window Unit(s)
Appliances
- Included: Dishwasher, Dryer, Microwave, Range, Refrigerator, Washer
- Laundry: Lower Level, Laundry Room
Features
- Has basement: No
- Number of fireplaces: 1
Interior area
- Total structure area: 2,184
- Total interior livable area: 2,184 sqft
- Finished area above ground: 1,092
- Finished area below ground: 1,092
Property
Parking
- Total spaces: 3
- Parking features: Detached Garage, Asphalt, Guest, Heated Garage, Insulated Garage
- Garage spaces: 3
- Details: Garage Door Height (8), Garage Door Width (9)
Accessibility
- Accessibility features: None
Features
- Levels: One
- Stories: 1
- On waterfront: Yes
- Waterfront features: Lake Front
- Frontage length: Water Frontage: 50
Lot
- Size: 0.41 Acres
- Dimensions: 17424
- Features: Accessible Shoreline
Details
- Foundation area: 1092
- Parcel number: 29000990556000
- Zoning description: Residential-Single Family
Construction
Type & style
- Home type: SingleFamily
- Property subtype: Single Family Residence
Materials
- Foundation: Brick/Mortar
- Roof: Age 8 Years or Less,Asphalt
Condition
- New construction: No
- Year built: 1965
Utilities & green energy
- Gas: Electric
- Sewer: Shared Septic
- Water: Drilled, Shared System
Community & HOA
Community
- Subdivision: Steuarts Beach
HOA
- Has HOA: No
Location
- Region: Henning
Financial & listing details
- Price per square foot: $293/sqft
- Tax assessed value: $524,100
- Annual tax amount: $2,668
- Date on market: 12/29/2023
- Cumulative days on market: 159 days
Price history
| Date | Event | Price |
|---|---|---|
| 6/7/2024 | Sold | $639,000$293/sqft |
Source:  NorthstarMLS as distributed by MLS GRID #6470863 Report a problem NorthstarMLS as distributed by MLS GRID #6470863 Report a problem | ||
| 6/4/2024 | Pending sale | $639,000$293/sqft |
Source: NorthstarMLS as distributed by MLS GRID #6470863 Report a problem | ||
| 12/29/2023 | Listed for sale | $639,000+102.9%$293/sqft |
Source: NorthstarMLS as distributed by MLS GRID #6470863 Report a problem | ||
| 5/27/2016 | Listing removed | $314,900$144/sqft |
Source: Keller Williams - Greater Lakes #20-15421 Report a problem | ||
| 9/29/2015 | Price change | $314,900-3.1%$144/sqft |
Source: Keller Williams - Greater Lakes #20-15421 Report a problem | ||
| 7/31/2015 | Price change | $325,000-4.3%$149/sqft |
Source: Keller Williams - Greater Lakes #20-15421 Report a problem | ||
| 7/1/2015 | Price change | $339,500-2.9%$155/sqft |
Source: Keller Williams - Greater Lakes #20-15421 Report a problem | ||
| 6/15/2015 | Listed for sale | $349,500+3.1%$160/sqft |
Source: Keller Williams Realty Professionals #20-15421 Report a problem | ||
| 10/8/2014 | Listing removed | $339,000$155/sqft |
Source: Keller Williams Realty Professionals #20-11800 Report a problem | ||
| 9/11/2014 | Listed for sale | $339,000-2.9%$155/sqft |
Source: Keller Williams Realty Professionals #20-11800 Report a problem | ||
| 3/21/2014 | Listing removed | $349,000$160/sqft |
Source: Keller Williams Realty Professionals #20-11800 Report a problem | ||
| 10/10/2013 | Listed for sale | $349,000$160/sqft |
Source: Keller Williams Realty Professionals #20-11800 Report a problem | ||
Public tax history
| Year | Property taxes | Tax assessment |
|---|---|---|
| 2025 | $3,109 -0.8% | $524,100 +8.3% |
| 2024 | $3,134 +17.5% | $484,000 +8.3% |
| 2023 | $2,668 +1.4% | $446,900 +26.4% |
| 2022 | $2,632 +8.9% | $353,500 |
| 2021 | $2,416 +8.7% | -- |
| 2020 | $2,222 +5.3% | $342,400 +21.5% |
| 2018 | $2,111 -3.1% | $281,700 +1.8% |
| 2017 | $2,178 +3.5% | $276,800 +9.4% |
| 2016 | $2,104 | $253,000 |
| 2015 | $2,104 +7.9% | -- |
| 2014 | $1,950 | $235,600 |
| 2013 | -- | -- |
| 2012 | -- | -- |
| 2011 | $1,838 +0.5% | -- |
| 2010 | $1,828 | -- |
Find assessor info on the county website
Neighborhood: 56551
Nearby homes
- $735,4002 bd2 ba1.3k sqft23817 Clarissa Haven Dr, Henning, MN 56551Off Market
- $158,7502 bd1 ba460 sqft42502 240th St UNIT 5, Battle Lake, MN 56515Sold
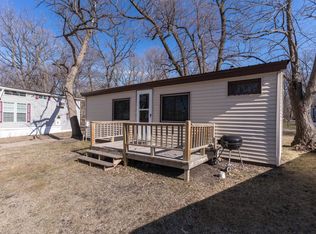
- $158,7502 bd1 ba424 sqft42502 240th St UNIT 4, Battle Lake, MN 56515Sold
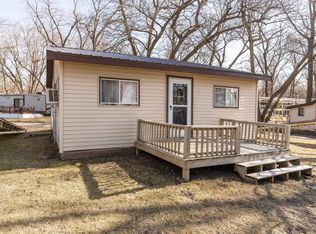
- $210,0003 bd1 ba685 sqft42502 240th St UNIT 1, Battle Lake, MN 56515Sold

- $794,9002 bd1 ba960 sqft23811 Clarissa Haven Dr, Henning, MN 56551Off Market
- $176,8501 bd1 ba416 sqft42502 240th St #41, Battle Lake, MN 56515Sold
- $525,4002 bd2 ba936 sqft23805 Clarissa Haven Dr, Henning, MN 56551Off Market
- $541,9002 bd1 ba1.4k sqft23799 Clarissa Haven Dr, Henning, MN 56551Off Market
Nearby schools
GreatSchools rating
- 9/10Battle Lake Elementary SchoolGrades: K-6Distance: 5.9 mi
- 7/10Battle Lake SecondaryGrades: 7-12Distance: 5.9 mi


Get pre-qualified for a loan
At Zillow Home Loans, we can pre-qualify you in as little as 5 minutes with no impact to your credit score.An equal housing lender. NMLS #10287.
- Minnesota
- Otter Tail County
- Henning
- 56551
- 23821 Clarissa Haven Dr
Nearby cities
Nearby zip codes
Other Henning Topics
