Skip main navigation
Sold for $560,000
  • Listed by: First Team Real Estate • Kevin Smith • Contact: 619-379-7664
    Bought with: Authentic Partners
    Tax assessed value
    $560,000

    23821 Hillhurst Dr APT 44, Laguna Niguel, CA 92677

    3beds
    1,145sqft
    Townhouse
    Built in 1973
    -- sqft lot
    $566,600 Zestimate®
    $489/sqft
    $3,645 Estimated rent

    Home value

    $566,600

    $521,000 - $618,000

    $3,645/mo

    Zestimate® history
    Loading
    Loading...

    Owner options

    List your home for rent

    $3,645/mo

    Rent Zestimate®

    Find your next renter with Zillow Rental Manager. Plus, with online applications, you can quickly screen prospective tenants – for free.

    Learn more

    $3,645/mo

    Rent Zestimate®

    Refinance and save

    $3,963/mo

    Est. payment

    Refinancing to a lower rate could help reduce your monthly payments and save thousands over the life of the loan.

    See today's rates

    $3,963/mo

    Est. payment

    Explore your selling options

    Work with a Zillow partner agent

    Leverage their expertise and Zillow's premium Showcase listings to get your home seen by more buyers.

    Get started

    List with your own agent

    Get your home in front of millions of buyers by listing it on Zillow.

    Learn how to do it

    Sell it yourself

    Take full control of how buyers see your home on Zillow by listing For Sale by Owner (FSBO).

    List your home

    What's special

    Refreshing ocean breezesOversized private staircaseBeautiful locationBreakfast barUpgraded doors and hardwareQuartz countertopsWide baseboards
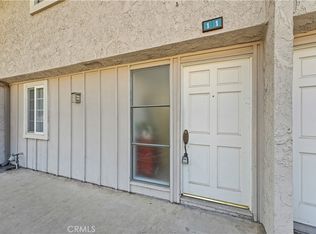
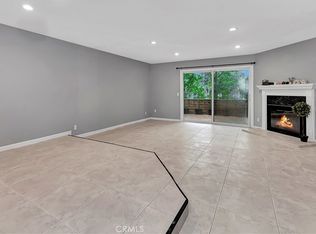
    Fantastic value for a home in this beautiful location of Laguna Niguel. Cash Preferred some 20% + down payment, non-warrantable loans may work. No problems with this unit. Great investment for Laguna Niguel with great appreciation potential Situated in the heart of Laguna Niguel, just off Crown Valley Parkway and Alicia Parkway, this beautifully upgraded 3-story townhome offers unbeatable value, priced better than some 2-bedroom units in the area! Only 3 miles from Monarch Beach and a quick 14-minute drive to Dana Point Harbor, this home places you close to everything coastal Orange County offers. Step inside and prepare to fall in love. This 3-bedroom (or optional office/den/kids bedroom) home has been thoughtfully remodeled with exceptional attention to detail, showcasing true pride of ownership. The well-designed floor plan is complemented by wood laminate flooring, recessed lighting, neutral paint tones, upgraded doors and hardware, and wide baseboards throughout, creating a warm, inviting atmosphere. The chef’s kitchen is a standout, featuring rich wood cabinetry, quartz countertops, stainless steel Samsung appliances (refrigerator included), a breakfast bar, and ample counter and cabinet space. It seamlessly flows into the living and dining areas—ideal for entertaining or relaxing with loved ones. Additional features include: ---Brand new garage door--- ---Four remote-controlled heating and A/C units--- ---Window blinds throughout--- ---New roof (Feb 2024)--- ---Brand new plumbing system (2025)--- ---Upgraded exterior lighting, fresh landscaping, and new community signage--- ---Newer vinyl windows and sliding glass doors--- Enjoy views of Saddleback Mountain and the surrounding South Laguna hills from this hilltop home in the sought-after Rancho Niguel community. Benefit from refreshing ocean breezes and access to two community pool areas. The location is unbeatable—walking distance to shopping, dining, fitness centers, parks, City Hall, the library, and just minutes to the beach. Practical touches include an oversized private staircase with direct access to a two-car garage, 2 full-size washers and 2 dryers, and plenty of extra storage. With a low monthly HOA, a VERY competitive asking price, and move-in readiness, this home is a rare opportunity and investment you don’t want to miss.

    Zillow last checked:

    Listing updated:

    Listed by:

    Kevin Smith DRE #01934297 619-379-7664,

    First Team Real Estate

    Bought with:

    Jonathan Beck, DRE #02050375

    Authentic Partners

    Source: CRMLS,MLS#: OC25146312MLS LogoOriginating MLS: California Regional MLS

    Facts & features

    Interior

    Bedrooms & bathrooms
    • Bedrooms: 3
    • Bathrooms: 2
    • Full bathrooms: 2
    • Main level bathrooms: 2
    • Main level bedrooms: 1
    Rooms
    • Room types: Bedroom, Kitchen, Laundry, Primary Bathroom, Primary Bedroom, Office, Retreat
    Bedroom
    • Features: All Bedrooms Up
    Bedroom
    • Features: Multi-Level Bedroom
    Bathroom
    • Features: Bathroom Exhaust Fan, Bathtub, Granite Counters, Hollywood Bath, Low Flow Plumbing Fixtures, Linen Closet, Remodeled, Tub Shower, Upgraded
    Kitchen
    • Features: Built-in Trash/Recycling, Kitchen Island, Kitchen/Family Room Combo, Remodeled, Solid Surface Counters, Updated Kitchen
    Heating
    • Ductless, Wall Furnace
    Cooling
    • Ductless, See Remarks, Wall/Window Unit(s)
    Appliances
    • Included: Freezer, Gas Cooktop, Disposal, Gas Range, Gas Water Heater, High Efficiency Water Heater, Ice Maker, Microwave, Refrigerator, Range Hood, Self Cleaning Oven, Water To Refrigerator, Water Heater, Dryer, Washer
    • Laundry: Inside, In Garage, Stacked
    Features
    • Breakfast Bar, Eat-in Kitchen, Recessed Lighting, Storage, Solid Surface Counters, All Bedrooms Up
    • Flooring: Carpet, Laminate
    • Doors: Mirrored Closet Door(s), Panel Doors, Sliding Doors
    • Windows: Blinds, Double Pane Windows, Screens
    • Has fireplace: No
    • Fireplace features: None
    • Common walls with other units/homes: 2+ Common Walls,No One Above,No One Below
    Interior area
    • Total interior livable area: 1,145 sqft

    Property

    Parking
    • Total spaces: 2
    • Parking features: Concrete, Garage Faces Front, Garage, Side By Side
    • Attached garage spaces: 2
    Features
    • Levels: Three Or More
    • Stories: 3
    • Entry location: 1
    • Exterior features: Rain Gutters
    • Pool features: Community, Gunite, Association
    • Spa features: None
    • Fencing: Block
    • Has view: Yes
    • View description: City Lights, Hills, Neighborhood, Trees/Woods
    Lot
    • Features: 36-40 Units/Acre, Cul-De-Sac
    Details
    • Parcel number: 93330044
    • Special conditions: Standard

    Construction

    Type & style
    • Home type: Townhouse
    • Architectural style: Traditional
    • Property subtype: Townhouse
    • Attached to another structure: Yes
    Materials
    • Frame, Stucco
    • Foundation: Slab
    • Roof: Tile
    Condition
    • Additions/Alterations,Fixer,Updated/Remodeled
    • New construction: No
    • Year built: 1973

    Utilities & green energy

    • Electric: 220 Volts in Garage
    • Sewer: Public Sewer
    • Water: Public
    • Utilities for property: Cable Available, Electricity Connected, Natural Gas Connected, Phone Available, Sewer Connected, Water Connected

    Community & HOA

    Community
    • Features: Curbs, Storm Drain(s), Street Lights, Suburban, Sidewalks, Pool
    • Security: Carbon Monoxide Detector(s), Smoke Detector(s)
    • Subdivision: Niguel Rancho Condos (Nr)
    HOA
    • Has HOA: Yes
    • Amenities included: Pool
    • HOA fee: $419 monthly
    • HOA name: Niguel Ranch
    • HOA phone: 800-665-2149
    Location
    • Region: Laguna Niguel

    Financial & listing details

    • Price per square foot: $489/sqft
    • Tax assessed value: $560,000
    • Date on market: 6/30/2025
    • Cumulative days on market: 179 days
    • Listing terms: Cash
    • Inclusions: Refrigerator, TWO sets of stackable Washers/Dryers, 4 Wall Air-conditioner Units, Window Blinds
    • Road surface type: Paved

    Price history

    DateEventPrice
    8/20/2025Sold$560,000+37.4%$489/sqft
    Source: CRMLS #OC25146312 Report a problem
    12/2/2019Sold$407,500+4.5%$356/sqft
    Source: CRMLS #OC19226738 Report a problem
    5/7/2018Sold$390,000+680%$341/sqft
    Source: CRMLS #NP18086311 Report a problem
    10/10/2017Sold$50,000-85.5%$44/sqft
    Source: Public Record Report a problem
    10/6/2016Sold$345,000+6.2%$301/sqft
    Source: Public Record Report a problem
    6/17/2015Sold$325,000+55.5%$284/sqft
    Source: Public Record Report a problem
    8/29/2003Sold$209,000+27.4%$183/sqft
    Source: Public Record Report a problem
    11/15/2000Sold$164,000+43.9%$143/sqft
    Source: Public Record Report a problem
    6/30/1998Sold$114,000+42.5%$100/sqft
    Source: Public Record Report a problem
    3/14/1997Sold$80,000$70/sqft
    Source: Public Record Report a problem

    Public tax history

    YearProperty taxesTax assessment
    2026-- $560,000 +25.7%
    2025$4,438 +1.7%$445,659 +2%
    2024$4,364 +2.2%$436,921 +2%
    2023$4,271 +2%$428,354 +2%
    2022$4,188 +2%$419,955 +2%
    2021$4,106 -0.7%$411,721 +1%
    2020$4,135 $407,500 +2.5%
    2019$4,135 +2.5%$397,698 +10.5%
    2018$4,036 +15.2%$359,850 +4.3%
    2017$3,504 $345,000 +4.6%
    2016$3,504 +6.7%$329,956 +33.5%
    2015$3,283 +36.9%$247,242 +2%
    2014$2,397 $242,399 +5.3%
    2013-- $230,202
    2012-- $230,202
    2011-- $230,202
    2010-- $230,202
    Find assessor info on the county website

    Neighborhood: 92677

    Nearby schools

    GreatSchools rating
    Schools provided by the listing agent
    • Elementary: Moulton
    • Middle: Niguel
    • High: Dana Hills

    Source: CRMLS. This data may not be complete. We recommend contacting the local school district to confirm school assignments for this home.

    Get a cash offer in 3 minutes
    Find out how much your home could sell for in as little as 3 minutes with a no-obligation cash offer.
    Estimated market value
    $566,600
    Get a cash offer in 3 minutes
    Find out how much your home could sell for in as little as 3 minutes with a no-obligation cash offer.
    Estimated market value
    $566,600