Welcome home to this beautifully updated 4-bedroom, 1.5-bath Colonial in the heart of Oak Park! Offering the perfect blend of classic charm and modern updates, this home features a renovated kitchen, updated full and half baths, and a refreshed dining room that's perfect for everyday meals or entertaining guests. The spacious floor plan provides plenty of room for family living, while the thoughtful updates make this home truly move-in ready. Dog lovers will appreciate the fenced kennel conveniently located just outside the side entrance, providing a secure space for your four-legged family members. Don't miss the opportunity to make this well-maintained Oak Park Colonial your next home!
For sale
Price cut: $5K (8/10)
$314,900
23821 Manistee St, Oak Park, MI 48237
4beds
2,438sqft
Single Family Residence
Built in 1969
6,969 Square Feet Lot
$312,100 Zestimate®
$129/sqft
$-- HOA
What's special
- 63 days
- 1,044
- 103
Zillow last checked:
Listing updated:
Listed by:
Richard Marentette 248-568-0994,
Coldwell Banker Professionals-Northville 248-347-3050
Source: Realcomp II,MLS#: 20261051171
Facts & features
Interior
Bedrooms & bathrooms
- Bedrooms: 4
- Bathrooms: 2
- Full bathrooms: 1
- 1/2 bathrooms: 1
Primary bedroom
- Level: Second
- Area: 180
- Dimensions: 12 X 15
Bedroom
- Level: Second
- Area: 168
- Dimensions: 14 X 12
Bedroom
- Level: Second
- Area: 144
- Dimensions: 9 X 16
Bedroom
- Level: Second
- Area: 170
- Dimensions: 10 X 17
Other
- Level: Second
- Area: 96
- Dimensions: 12 X 8
Other
- Level: Entry
- Area: 32
- Dimensions: 8 X 4
Other
- Level: Entry
- Area: 81
- Dimensions: 9 X 9
Dining room
- Level: Entry
- Area: 130
- Dimensions: 13 X 10
Family room
- Level: Entry
- Area: 255
- Dimensions: 17 X 15
Kitchen
- Level: Entry
- Area: 110
- Dimensions: 10 X 11
Living room
- Level: Entry
- Area: 180
- Dimensions: 12 X 15
Heating
- Forced Air, Natural Gas
Cooling
- Central Air
Appliances
- Included: Dishwasher, Dryer, Free Standing Electric Range, Free Standing Refrigerator, Range Hood, Stainless Steel Appliances, Washer
Features
- Basement: Partially Finished
- Has fireplace: Yes
- Fireplace features: Family Room, Wood Burning
Interior area
- Total interior livable area: 2,438 sqft
- Finished area above ground: 1,892
- Finished area below ground: 546
Video & virtual tour
Property
Parking
- Total spaces: 2
- Parking features: Two Car Garage, Attached, Direct Access, Driveway, Electricityin Garage, Garage Faces Front, Garage Door Opener
- Attached garage spaces: 2
Features
- Levels: Two
- Stories: 2
- Entry location: GroundLevelwSteps
- Pool features: None
Lot
- Size: 6,969 Square Feet
- Dimensions: 50 x 138
Details
- Parcel number: 2529426008
- Special conditions: Short Sale No,Standard
Construction
Type & style
- Home type: SingleFamily
- Architectural style: Colonial
- Property subtype: Single Family Residence
Materials
- Brick, Vinyl Siding
- Foundation: Basement, Poured
Condition
- New construction: No
- Year built: 1969
Utilities & green energy
- Sewer: Public Sewer
- Water: Public
Community & HOA
Community
- Subdivision: OAK PARK- OAK PARK
HOA
- Has HOA: No
Location
- Region: Oak Park
Financial & listing details
- Price per square foot: $129/sqft
- Tax assessed value: $147,118
- Annual tax amount: $8,834
- Date on market: 7/10/2026
- Cumulative days on market: 63 days
- Listing agreement: Exclusive Right To Sell
- Listing terms: Cash,Conventional,FHA,Va Loan
Estimated market value
$312,100
$296,000 - $328,000
$2,392/mo
Price history
| Date | Event | Price |
|---|---|---|
| 8/10/2026 | Price change | $314,900-1.6%$129/sqft |
Source:  Realcomp II #20261051171 Report a problem Realcomp II #20261051171 Report a problem | ||
| 7/10/2026 | Listed for sale | $319,900+19%$131/sqft |
Source: Realcomp II #20261051171 Report a problem | ||
| 11/4/2022 | Sold | $268,900-7.2%$110/sqft |
Source: Realcomp II #20221047010 Report a problem | ||
| 10/7/2022 | Pending sale | $289,900$119/sqft |
Source: Realcomp II #20221047010 Report a problem | ||
| 9/29/2022 | Price change | $289,900-2.4%$119/sqft |
Source: Realcomp II #20221047010 Report a problem | ||
| 9/23/2022 | Price change | $296,900-0.3%$122/sqft |
Source: Realcomp II #20221044960 Report a problem | ||
| 9/12/2022 | Listed for sale | $297,900-2.3%$122/sqft |
Source: Realcomp II #20221040853 Report a problem | ||
| 8/16/2022 | Listing removed | -- |
Source: Realcomp II #2220038568 Report a problem | ||
| 5/20/2022 | Listed for sale | $305,000$125/sqft |
Source: Realcomp II #2220038568 Report a problem | ||
Public tax history
Tax history is unavailable.
Monthly payment
Est. payment
Payment breakdown
Explore the cost of this home by adjusting the details. Changes won't be saved.Climate risks
Neighborhood: 48237
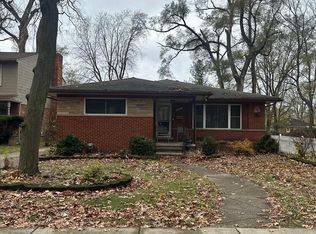
Similar homes
- $299,0004 bd3 ba2.1k sqft21810 Winchester St, Southfield, MI 48076For Sale

 MLS ID #20261051655, William Keene, Epique Realty. Realcomp II
 - $399,0004 bd2 ba1.4k sqft14631 Labelle St, Oak Park, MI 48237For Sale
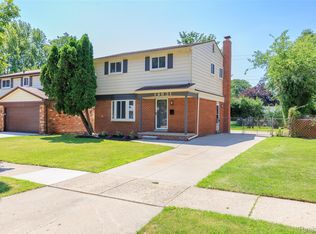 MLS ID #20261051765, Avrohom Knopf, KW Domain. Realcomp II
 - $224,9003 bd2 ba1.3k sqft14620 Pearson St, Oak Park, MI 48237For Sale
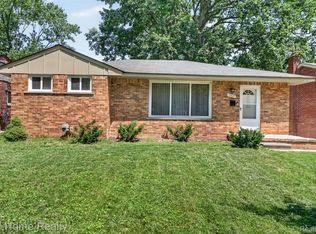 MLS ID #20261050641, Jon Ruud, Keller Williams Home. Realcomp II
 - $350,0003 bd2 ba1.6k sqft25760 Southwood Dr, Southfield, MI 48075For Sale
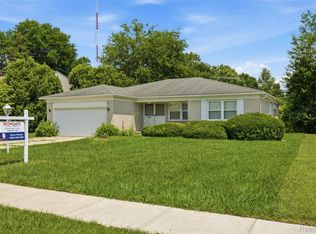 MLS ID #20261051099, Shawn Primeau, Irongate Realty Group. Realcomp II
 - $279,9004 bd1 ba1.5k sqft23456 Lee Baker Dr, Southfield, MI 48075For SaleMLS ID #20261052078, Ashley Mann, @properties Christie's Int'l R.E. Birmingham. Realcomp II
- $349,9003 bd2 ba1.7k sqft4108 Edgar Ave, Royal Oak, MI 48073For SaleMLS ID #20261052327, Lucine Tarman, Home HeadQuarters. Realcomp II
- $324,9993 bd2 ba2.2k sqft30121 Woodhouse Dr, Warren, MI 48092For SaleMLS ID #20261061731, Sheikh Ali, Amin Realty. Realcomp II
- $319,9004 bd3 ba2.5k sqft29305 Bon Mar Dr, Warren, MI 48088For SaleMLS ID #20261051464, Tamim Ahmed, New Era Real Estate LLC. Realcomp II
- $319,9003 bd2 ba2.6k sqft33625 Kennedy Dr, Sterling Heights, MI 48310For SaleMLS ID #20261061944, Christina Faransi, National Realty Centers, Inc. Realcomp II
- $299,9003 bd3 ba2k sqft5336 Mansfield Ave, Sterling Heights, MI 48310For SaleMLS ID #20261047068, Revan Hermiz, Golden Key Realty Group LLC. Realcomp II
- $274,9004 bd2 ba2.8k sqft5383 Gerald St, Warren, MI 48092For SaleMLS ID #20261063179, Emad Islam, Amin Realty. Realcomp II
- $319,0004 bd2 ba2.6k sqft6242 Calhoun St, Dearborn, MI 48126For SaleMLS ID #20261052190, Aneesa Al Najjar, EXP Realty Main. Realcomp II
- $312,0003 bd2 ba2.1k sqft2141 Willot Rd, Auburn Hills, MI 48326For SaleMLS ID #20261050373, Kevin A Stewart, Stewart Team R E Partners Inc. Realcomp II
- $373,9004 bd2 ba2.1k sqft3528 Byrd Dr, Sterling Heights, MI 48310For SaleMLS ID #20261070095, Masum Ahmed, NPG Real Estate. Realcomp II
- $299,0003 bd2 ba2k sqft2155 E Eight Mile Rd, Grosse Pointe Woods, MI 48236For SaleMLS ID #20261045903, Leandro Dedndrejaj, KW Domain. Realcomp II
- $349,9004 bd2 ba1.9k sqft2075 Gulliver Dr, Troy, MI 48085For SaleMLS ID #20261041356, Gabriel J Gabriel, Strathmore Realty. Realcomp II
- $399,0005 bd5 ba3.4k sqft19371 Monica St, Detroit, MI 48221For SaleMLS ID #20261052452, Benjamin Ness, Clyde Realty LLC. Realcomp II
- $314,9004 bd2 ba2.1k sqft3604 Merrick St, Dearborn, MI 48124For SaleMLS ID #20261062688, Qassim Al-Omairi, ARG Realty. Realcomp II
- $270,0003 bd2 ba1.4k sqft22400 Leewright Ave, Southfield, MI 48033For SaleMLS ID #20261047706, Darius Freeman Sr, EXP Z Real Estate. Realcomp II
- $319,9003 bd2 ba1.7k sqft39392 Owendale Dr, Sterling Heights, MI 48310For SaleMLS ID #20261052352, Lina Yousif, National Realty Centers, Inc. Realcomp II
