Skip main navigation
Sold for $890,000
  • Listed by: BOLD Realty Group • Jonathan Petersen • Contact: 760-223-5900
    Bought with: ALLEGIANT REALTY
    Tax assessed value
    $890,000

    23821 Pepperleaf St, Murrieta, CA 92562

    4beds
    2,826sqft
    Single Family Residence
    Built in 2001
    6,970 Square Feet Lot
    $875,300 Zestimate®
    $315/sqft
    $3,994 Estimated rent

    Home value

    $875,300

    $832,000 - $919,000

    $3,994/mo

    Zestimate® history
    Loading
    Loading...

    Owner options

    List your home for rent

    $3,994/mo

    Rent Zestimate®

    Find your next renter with Zillow Rental Manager. Plus, with online applications, you can quickly screen prospective tenants – for free.

    Learn more

    $3,994/mo

    Rent Zestimate®

    Refinance and save

    $5,645/mo

    Est. payment

    Refinancing to a lower rate could help reduce your monthly payments and save thousands over the life of the loan.

    See today's rates

    $5,645/mo

    Est. payment

    Explore your selling options

    Work with a Zillow partner agent

    Leverage their expertise and Zillow's premium Showcase listings to get your home seen by more buyers.

    Get started

    List with your own agent

    Get your home in front of millions of buyers by listing it on Zillow.

    Learn how to do it

    Sell it yourself

    Take full control of how buyers see your home on Zillow by listing For Sale by Owner (FSBO).

    List your home

    What's special

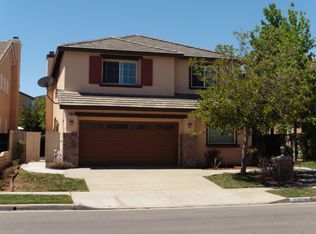
    West Side, Murrieta Copper Canyon Pool Home! Better than brand new, this former model home has been fully renovated with upgraded finishes and designer inspired touches throughout! Four bedrooms plus an office with one bedroom and one full bath downstairs. Stunning, brand new kitchen with upgrades galore including new kitchen cabinets, quartz countertops and backsplash, custom venetian plaster hood with white oak trim, pot filler, new high end appliances including Kitchenaid double ovens, built in microwave, dishwasher and a 36" new LG gas cooktop. The kitchen is complete with a large walk in pantry! The family room has a gorgeous fireplace with a custom white oak mantle. Upstairs you will find 3 spacious bedrooms. The primary bedroom is a stunning retreat with a dramatic headboard accent wall and a large master bathroom. The master bathroom is a true spa experience with a large, custom shower and free standing bathtub. The bathroom also has dual sinks set in white oak vanities and a makeup station complete with a backlit LED makeup mirror. The house has been freshly painted inside and out. Downstairs there is an additional bedroom and a generously sized office with buit in cabinetry. The backyard space has a stunning, large pool with two swim steps and enough space to swim laps or host a in-pool volleyball game. All the pool equipment is brand new, including a new pool pump, filter and subpanel. The home also has a new A/C system with dual condensors for each level and new wifi enabled thermostats. Come take a look at this one of a kind family home before its gone!

    Zillow last checked:

    Listing updated:

    Listed by:

    Jonathan Petersen DRE #01858892 prgjon@gmail.com,

    BOLD Realty Group

    Bought with:

    Venessa Bonilla, DRE #02004116

    ALLEGIANT REALTY

    Source: CRMLS,MLS#: SW24136838MLS LogoOriginating MLS: California Regional MLS

    Facts & features

    Interior

    Bedrooms & bathrooms
    • Bedrooms: 4
    • Bathrooms: 3
    • Full bathrooms: 3
    • Main level bathrooms: 1
    • Main level bedrooms: 1
    Rooms
    • Room types: Bedroom, Family Room, Kitchen, Other, Pantry
    Bedroom
    • Features: Bedroom on Main Level
    Bathroom
    • Features: Dual Sinks, Quartz Counters, Remodeled, Soaking Tub
    Other
    • Features: Walk-In Closet(s)
    Pantry
    • Features: Walk-In Pantry
    Heating
    • Central
    Cooling
    • Central Air
    Appliances
    • Included: Double Oven, Gas Cooktop
    • Laundry: Laundry Room, Upper Level
    Features
    • High Ceilings, Open Floorplan, Quartz Counters, Recessed Lighting, Bedroom on Main Level, Walk-In Pantry, Walk-In Closet(s)
    • Has fireplace: Yes
    • Fireplace features: Family Room
    • Common walls with other units/homes: No Common Walls
    Interior area
    • Total interior livable area: 2,826 sqft

    Property

    Parking
    • Total spaces: 2
    • Parking features: Garage - Attached
    • Attached garage spaces: 2
    Features
    • Levels: Two
    • Stories: 2
    • Entry location: Ground Floor
    • Has private pool: Yes
    • Pool features: Private
    • Has view: Yes
    • View description: Hills
    Lot
    • Size: 6,970 Square Feet
    • Features: Back Yard, Front Yard, Sprinklers In Rear, Sprinklers In Front
    Details
    • Parcel number: 904751003
    • Special conditions: Standard

    Construction

    Type & style
    • Home type: SingleFamily
    • Property subtype: Single Family Residence
    Condition
    • New construction: No
    • Year built: 2001

    Utilities & green energy

    • Sewer: Public Sewer
    • Water: Public

    Community & HOA

    Community
    • Features: Gutter(s), Street Lights, Sidewalks
    Location
    • Region: Murrieta

    Financial & listing details

    • Price per square foot: $315/sqft
    • Tax assessed value: $890,000
    • Annual tax amount: $11,745
    • Date on market: 7/4/2024
    • Cumulative days on market: 63 days
    • Listing terms: Cash,Cash to New Loan,Conventional,FHA,VA Loan

    Price history

    DateEventPrice
    10/10/2024Sold$890,000-1.1%$315/sqft
    Source: CRMLS #SW24136838 Report a problem
    9/6/2024Pending sale$899,950$318/sqft
    Source: CRMLS #SW24136838 Report a problem
    8/22/2024Price change$899,950-2.7%$318/sqft
    Source: CRMLS #SW24136838 Report a problem
    7/4/2024Listed for sale$924,900+42.3%$327/sqft
    Source: CRMLS #SW24136838 Report a problem
    10/2/2023Sold$650,000+25%$230/sqft
    Source: CRMLS #SW23136369 Report a problem
    5/11/2018Listing removed$519,900$184/sqft
    Source: Sandhills Mortgage #218011748 Report a problem
    4/26/2018Listed for sale$519,900+4%$184/sqft
    Source: Sandhills Mortgage #218011748 Report a problem
    4/18/2005Sold$500,000+51.3%$177/sqft
    Source: Public Record Report a problem
    12/31/2002Sold$330,500$117/sqft
    Source: Public Record Report a problem

    Public tax history

    YearProperty taxesTax assessment
    2025$11,745 +28.2%$890,000 +36.9%
    2024$9,161 -9.8%$650,000 -7.2%
    2023$10,158 +8.9%$700,771 +10%
    2022$9,328 +15.6%$637,064 +18%
    2021$8,070 +10.3%$539,885 +12%
    2020$7,315 +2.7%$482,040 +3%
    2019$7,122 +3.5%$468,000 +4%
    2018$6,878 +1.1%$450,000 +1.6%
    2017$6,804 $443,000 +11%
    2016$6,804 +10.7%$399,000 +2.3%
    2015$6,144 +5.3%$390,000 +3.4%
    2014$5,836 $377,000 +13.9%
    2013-- $331,000 +14.5%
    2012-- $289,000 +6.6%
    2011-- $271,000 -5.6%
    2010-- $287,000 +1.4%
    2009-- $283,000 -22%
    2008-- $363,000 -33.4%
    2007-- $545,200 +6.9%
    2006-- $510,000 +48.3%
    2005-- $343,818 +3.9%
    2003-- $330,900 +16.9%
    2002-- $283,141
    Find assessor info on the county website

    Neighborhood: 92562

    Nearby schools

    GreatSchools rating
    Get a cash offer in 3 minutes
    Find out how much your home could sell for in as little as 3 minutes with a no-obligation cash offer.
    Estimated market value
    $875,300
    Get a cash offer in 3 minutes
    Find out how much your home could sell for in as little as 3 minutes with a no-obligation cash offer.
    Estimated market value
    $875,300