Beautiful new construction home located on the golf course in the desirable Wolf Mountain Country Club community! This 3 bedroom, 2 bath home with bonus room sits on approximately .60 acres and offers a thoughtfully designed open floor plan with quality finishes throughout. Mature trees along the back of the property provide a peaceful, private setting while still enjoying golf course frontage.
The spacious living area flows into a stunning kitchen featuring a large island, stainless steel appliances, walk-in pantry, and abundant cabinet and workspace—perfect for entertaining or everyday living. The split floor plan offers privacy for the primary suite, complete with a soaking tub, tile shower, his-and-her vanities, and a large walk-in closet connected directly to the utility room for added convenience.
The bonus room provides flexible space for a home office, media room, playroom, workout room, or guest area. Enjoy quiet mornings with coffee or relaxing evenings on the large covered back porch surrounded by mature trees and the beauty of southeastern Oklahoma. Additional features include a storage room in the garage, modern finishes throughout, and plenty of room to enjoy the .60-acre lot.
Life at Wolf Mountain Country Club offers a unique blend of recreation, scenery, and small-town charm. Spend your weekends golfing, exploring nearby hiking trails, fishing and boating at Lake Wister, or enjoying the scenic drives through the Ouachita Mountains.
Just minutes away, Poteau offers a welcoming community with locally owned restaurants, coffee shops, shopping, a community theater, hospital, college, and historic downtown district. Outdoor enthusiasts will also appreciate being near Cedar Lake and the Rotary Outdoor Complex hiking and biking trails. Conveniently located approximately 30 minutes from Fort Smith and within driving distance of Tulsa & NW Arkansas for weekend travel and entertainment.
Sold for $375,000
$375,000
23822 Clark Griswold Ct, Wister, OK 74966
3beds
2,237sqft
Single Family Residence
Built in 2025
0.6 Acres Lot
$375,100 Zestimate®
$168/sqft
$2,372 Estimated rent
Home value
$375,100
Estimated sales range
Not available
$2,372/mo
Zestimate® history
Owner options
List your home for rent
$2,372/mo
Rent Zestimate®
Find your next renter with Zillow Rental Manager. Plus, with online applications, you can quickly screen prospective tenants – for free.
$2,372/mo
Rent Zestimate®
Refinance and save
$2,253/mo
Est. payment
Refinancing to a lower rate could help reduce your monthly payments and save thousands over the life of the loan.
$2,253/mo
Est. payment
Explore your selling options
Work with a Zillow partner agent
Leverage their expertise and Zillow's premium Showcase listings to get your home seen by more buyers.
Get startedList with your own agent
Get your home in front of millions of buyers by listing it on Zillow.
Learn how to do itSell it yourself
Take full control of how buyers see your home on Zillow by listing For Sale by Owner (FSBO).
List your homeWhat's special
Golf course frontageModern finishes throughoutPeaceful private settingQuality finishes throughoutLarge walk-in closetSplit floor planHis-and-her vanities
Zillow last checked:
Listing updated:
Listed by:
Amy Hall 918-649-7121,
Keller Williams Platinum Realty
Bought with:
NON MLS Fort Smith, 0
NON MLS
Source: Western River Valley BOR,MLS#: 1089102Originating MLS: Fort Smith Board of Realtors
Facts & features
Interior
Bedrooms & bathrooms
- Bedrooms: 3
- Bathrooms: 2
- Full bathrooms: 2
Heating
- Central, Heat Pump, Other
Cooling
- Central Air, Electric
Appliances
- Included: Some Gas Appliances, Dishwasher, Disposal, Gas Water Heater, Microwave, Range, Water Heater, Plumbed For Ice Maker
- Laundry: Electric Dryer Hookup, Washer Hookup, Dryer Hookup
Features
- Ceiling Fan(s), Eat-in Kitchen, Granite Counters, Pantry, Split Bedrooms, Walk-In Closet(s)
- Flooring: Vinyl
- Number of fireplaces: 1
- Fireplace features: Gas Log, Living Room
Interior area
- Total interior livable area: 2,237 sqft
Property
Parking
- Total spaces: 2
- Parking features: Attached, Garage, Garage Door Opener
- Has attached garage: Yes
- Covered spaces: 2
Features
- Levels: One
- Stories: 1
- Patio & porch: Covered, Patio, Porch
- Exterior features: Concrete Driveway
- Fencing: None
Lot
- Size: 0.6 Acres
- Features: Level, Outside City Limits, Subdivision
Details
- Parcel number: 035000000000001100
- Special conditions: None
Construction
Type & style
- Home type: SingleFamily
- Property subtype: Single Family Residence
Materials
- Brick, Vinyl Siding
- Foundation: Slab
- Roof: Architectural,Shingle
Condition
- Year built: 2025
Utilities & green energy
- Sewer: Septic Tank
- Water: Public
- Utilities for property: Electricity Available, Natural Gas Available, Septic Available, Water Available
Community & HOA
Community
- Features: Curbs
- Subdivision: Hickory Creek Sub
Location
- Region: Wister
Financial & listing details
- Price per square foot: $168/sqft
- Annual tax amount: $344
- Date on market: 5/15/2026
- Road surface type: Paved
Price history
| Date | Event | Price |
|---|---|---|
| 7/27/2026 | Sold | $375,000+1.4%$168/sqft |
Source: Western River Valley BOR #1089102 Report a problem | ||
| 6/12/2026 | Pending sale | $370,000$165/sqft |
Source: Western River Valley BOR #1089102 Report a problem | ||
| 5/15/2026 | Listed for sale | $370,000$165/sqft |
Source: Western River Valley BOR #1089102 Report a problem | ||
| 5/15/2026 | Listing removed | $370,000$165/sqft |
Source: Western River Valley BOR #1085335 Report a problem | ||
| 4/15/2026 | Listed for sale | $370,000$165/sqft |
Source: Western River Valley BOR #1085335 Report a problem | ||
| 2/16/2026 | Pending sale | $370,000$165/sqft |
Source: Western River Valley BOR #1085335 Report a problem | ||
| 1/15/2026 | Price change | $370,000-2.4%$165/sqft |
Source: Western River Valley BOR #1085335 Report a problem | ||
| 12/12/2025 | Price change | $379,000-2.6%$169/sqft |
Source: Western River Valley BOR #1085335 Report a problem | ||
| 11/15/2025 | Listed for sale | $389,000$174/sqft |
Source: Western River Valley BOR #1085335 Report a problem | ||
Public tax history
Tax history is unavailable.
Neighborhood: 74966
Nearby homes
- $413,5003 bd2 ba2.4k sqft33500 Hickory Creek Cir, Wister, OK 74966Off Market
- $383,0003 bd2 ba2.2k sqft33400 Hickory Creek Cir, Poteau, OK 74953Sold
- $687,4004 bd5 ba3.9k sqft23761 Wolfcrest Way, Wister, OK 74966Off Market
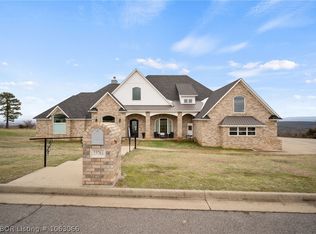
- $507,4004 bd3 ba3.1k sqft23707 Wolfcrest Way, Wister, OK 74966Off Market
- $451,3004 bd4 ba2.7k sqft23895 Wolfcrest Way, Wister, OK 74966Off Market
- $417,8003 bd3 ba2.3k sqft2392 Wolf Crst, Wister, OK 74966Off Market
- $606,4004 bd5 ba4.2k sqft23761 Wolf Crst, Wister, OK 74966Off Market
- $36,5000.82 AcresLOT 38 Wolf Crst, Wister, OK 74966Lot/Land
Nearby schools
GreatSchools rating
- 6/10Pansy Kidd Middle SchoolGrades: 5-6Distance: 3.5 mi
- 9/107th and 8th Grade Academic CenterGrades: 7-8Distance: 3.5 mi
- 7/10Poteau High SchoolGrades: 9-12Distance: 3.5 mi
Schools provided by the listing agent
- Elementary: Wister
- Middle: Wister
- High: Wister
- District: Wister
Source: Western River Valley BOR. This data may not be complete. We recommend contacting the local school district to confirm school assignments for this home.


Get pre-qualified for a loan
At Zillow Home Loans, we can pre-qualify you in as little as 5 minutes with no impact to your credit score.An equal housing lender. NMLS #10287.
Sell for more on Zillow
Get a Zillow Showcase℠ listing at no additional cost and you could sell for .
$375,100
2% more
+$7,502
With Zillow Showcase(estimated)
$382,602
- Oklahoma
- Le Flore County
- Wister
- 74966
- 23822 Clark Griswold Ct
Nearby cities
Nearby zip codes
Other Wister Topics
