Skip main navigation
Sold for $1,205,000
  • $1,205,000

    23823 Grayhaven Pl, Aldie, VA 20105

    4beds
    3,208sqft
    Single Family Residence
    Built in 2018
    0.3 Acres Lot
    $1,226,700 Zestimate®
    $376/sqft
    $4,578 Estimated rent

    Home value

    $1,226,700

    $1.17M - $1.29M

    $4,578/mo

    Zestimate® history
    Loading
    Loading...

    Owner options

    List your home for rent

    $4,578/mo

    Rent Zestimate®

    Find your next renter with Zillow Rental Manager. Plus, with online applications, you can quickly screen prospective tenants – for free.

    Learn more

    $4,578/mo

    Rent Zestimate®

    Refinance and save

    $7,439/mo

    Est. payment

    Refinancing to a lower rate could help reduce your monthly payments and save thousands over the life of the loan.

    See today's rates

    $7,439/mo

    Est. payment

    Explore your selling options

    Work with a Zillow partner agent

    Leverage their expertise and Zillow's premium Showcase listings to get your home seen by more buyers.

    Get started

    List with your own agent

    Get your home in front of millions of buyers by listing it on Zillow.

    Learn how to do it

    Sell it yourself

    Take full control of how buyers see your home on Zillow by listing For Sale by Owner (FSBO).

    List your home

    What's special

    Cozy stone gas fireplaceStunning morning roomOpen floorplanBright family roomGranite countersSpacious seated islandsWalk-in pantry
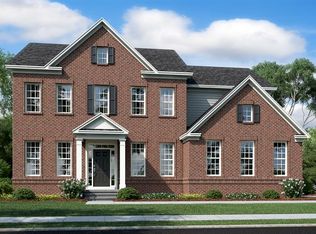
    Gorgeous Westchester Model Built By Lennar, Situated On A Premium Lot Backing To Serene, Mature Trees!****4 Bed/3.5Bath/3 Garages & All but one Bedrooms with Walk-In Closets**** This Pristine, Well-Maintained Home Welcomes You With A Charming Front Porch And Gleaming Hardwood Floors Throughout The Main Level. The Open Floorplan And Neutral Decor Create An Inviting Ambiance, Accentuated By Elegant Molding Details. Enter Through An Open Foyer Connecting The Gracious Formal Dining Room With A Tray Ceiling On One Side, And A Living Room (Shown As A Study Or Convertible Main-Level Bedroom) On The Other. A Sun-Drenched Solarium Sits Conveniently Next To The Kitchen, Featuring A Second Breakfast Island.**** The Heart Of The Home Is The Gourmet Kitchen, Showcasing Rich, Dark, Upgraded Level-4 Wood Cabinetry, Granite Counters, Two Spacious Seated Islands, Stainless Steel Appliances, A Gas Cooktop With Vent Hood, And A Walk-In Pantry. Adjacent Is A Spacious Breakfast Area, Perfect For Casual Dining, Flowing Seamlessly Into The Open, Bright Family Room Filled With Natural Light And Anchored By A Cozy Stone Gas Fireplace (Complete With Fan And Multi-Function Remote).**** Enjoy Morning Sunshine In The Stunning Morning Room—A Perfect Spot For Your Coffee Ritual.**** A Convenient Half Bath And Access To The 3-Car Garage Complete The Main Level. The Home Also Features**** Upstairs, The Primary Suite Offers A Tranquil Retreat, Complete With Double French Doors, A Tray Ceiling, Two Walk-In Closets, And A Luxurious Bath Featuring Double Vanities And A Private Water Closet. Three Additional Bedrooms Are Thoughtfully Arranged—Two Connected By A Jack-And-Jill Bathroom With Double Vanities, And The Fourth Bedroom Served By A Hall Bathroom With Dual Vanities. A Conveniently Located Large Laundry Area With A Laundry Tub Completes The Second Floor.**** The Walk-Up Lower Level Is An Unfinished Blank Canvas, Ready For Your Vision! Whether You Envision A Home Theater, Recreation Room, Additional Bedrooms, Or Something Else, It Is Already Plumbed For A Future Bathroom.****An Electronic Air Cleaner And Built-In Humidifier For Comfort And Convenience.**** Ideally Located, This Home Offers Proximity To Parks, Shopping, Dining, Airports, And Wineries. Nearby Attractions Include Dulles International Airport, Gilbert's Corner Regional Park, Stone Ridge Shopping Center, Dulles Landing Shopping Center, Boot Camp, The Fitness Equation Gym, Stone Tower Winery, Old Farm Winery At Hartland, Historic Middleburg, And Chrysalis Vineyards.**** Welcome To Your Dream Home!

    Zillow last checked:

    Listing updated:

    Listed by:

    Monika Kumar 703-626-3327,

    Pearson Smith Realty, LLC

    Bought with:

    Marshall Carey, SP98375457

    TTR Sothebys International Realty

    Source: Bright MLS,MLS#: VALO2084998MLS Logo

    Facts & features

    Interior

    Bedrooms & bathrooms
    • Bedrooms: 4
    • Bathrooms: 4
    • Full bathrooms: 3
    • 1/2 bathrooms: 1
    • Main level bathrooms: 1
    Basement
    • Area: 1500
    Heating
    • Forced Air, Natural Gas
    Cooling
    • Central Air, Electric
    Appliances
    • Included: Microwave, Cooktop, Dishwasher, Disposal, Dryer, Exhaust Fan, Humidifier, Ice Maker, Oven, Range Hood, Refrigerator, Stainless Steel Appliance(s), Washer, Water Heater, Gas Water Heater
    • Laundry: Upper Level
    Features
    • Bathroom - Walk-In Shower, Breakfast Area, Ceiling Fan(s), Chair Railings, Crown Molding, Dining Area, Family Room Off Kitchen, Open Floorplan, Formal/Separate Dining Room, Kitchen - Gourmet, Kitchen Island, Kitchen - Table Space, Pantry, Primary Bath(s), Upgraded Countertops, Walk-In Closet(s)
    • Flooring: Wood, Carpet, Ceramic Tile
    • Basement: Full,Walk-Out Access,Unfinished,Rough Bath Plumb
    • Number of fireplaces: 1
    • Fireplace features: Glass Doors, Gas/Propane, Mantel(s)
    Interior area
    • Total structure area: 4,708
    • Total interior livable area: 3,208 sqft
    • Finished area above ground: 3,208

    Property

    Parking
    • Total spaces: 3
    • Parking features: Garage Faces Front, Garage Faces Side, Inside Entrance, Asphalt, Attached
    • Attached garage spaces: 3
    • Has uncovered spaces: Yes
    Accessibility
    • Accessibility features: None
    Features
    • Levels: Three
    • Stories: 3
    • Patio & porch: Porch
    • Pool features: None
    • Has view: Yes
    • View description: Trees/Woods
    Lot
    • Size: 0.3 Acres
    • Features: Backs to Trees, Landscaped, Premium, Suburban
    Details
    • Additional structures: Above Grade
    • Parcel number: 285256247000
    • Zoning: TR1UBF
    • Special conditions: Standard
    • Other equipment: Negotiable

    Construction

    Type & style
    • Home type: SingleFamily
    • Architectural style: Colonial
    • Property subtype: Single Family Residence
    Materials
    • Masonry
    • Foundation: Concrete Perimeter, Slab
    Condition
    • Excellent
    • New construction: No
    • Year built: 2018
    Details
    • Builder model: Westchester

    Utilities & green energy

    • Sewer: Public Sewer
    • Water: Public

    Community & HOA

    Community
    • Security: Main Entrance Lock, Smoke Detector(s)
    • Subdivision: Rosedale
    HOA
    • Has HOA: Yes
    • Amenities included: Common Grounds
    • Services included: Common Area Maintenance, Management, Road Maintenance, Snow Removal, Trash
    • HOA fee: $139 monthly
    • HOA name: ROSEDALE
    Location
    • Region: Aldie

    Financial & listing details

    • Price per square foot: $376/sqft
    • Tax assessed value: $982,970
    • Annual tax amount: $8,502
    • Date on market: 1/9/2025
    • Listing agreement: Exclusive Right To Sell
    • Inclusions: Tv Wall Mounts
    • Ownership: Fee Simple

    Price history

    DateEventPrice
    2/7/2025Sold$1,205,000+4.8%$376/sqft
    Source: Bright MLS #VALO2084998 Report a problem
    1/13/2025Pending sale$1,149,900$358/sqft
    Source: Bright MLS #VALO2084998 Report a problem
    1/9/2025Listed for sale$1,149,900+72.5%$358/sqft
    Source: Bright MLS #VALO2084998 Report a problem
    10/2/2018Sold$666,696$208/sqft
    Source: Public Record Report a problem

    Public tax history

    YearProperty taxesTax assessment
    2025$8,740 +2.8%$1,085,760 +10.5%
    2024$8,503 +0.6%$982,970 +1.8%
    2023$8,452 +8.4%$965,900 +10.2%
    2022$7,798 +9.7%$876,160 +20.8%
    2021$7,110 +4.8%$725,540 +10.7%
    2020$6,784 $655,440 +1.9%
    2019$6,784 +256.3%$643,290 +266.5%
    2018$1,904 -3.6%$175,500
    2017$1,974 $175,500 -7.9%
    2016-- $190,500
    Find assessor info on the county website

    Neighborhood: 20105

    Nearby schools

    GreatSchools rating
    Schools provided by the listing agent
    • Elementary: Hovatter
    • Middle: Willard
    • High: Lightridge
    • District: Loudoun County Public Schools

    Source: Bright MLS. This data may not be complete. We recommend contacting the local school district to confirm school assignments for this home.

    Get a cash offer in 3 minutes
    Find out how much your home could sell for in as little as 3 minutes with a no-obligation cash offer.
    Estimated market value
    $1,226,700
    Get a cash offer in 3 minutes
    Find out how much your home could sell for in as little as 3 minutes with a no-obligation cash offer.
    Estimated market value
    $1,226,700