Skip main navigation
Sold
  • Price Unknown

    23823 W 58th Ter, Shawnee, KS 66226

    5beds
    2,898sqft
    Single Family Residence
    Built in 2023
    0.26 Acres Lot
    $631,100 Zestimate®
    $--/sqft
    $4,275 Estimated rent

    Home value

    $631,100

    $600,000 - $663,000

    $4,275/mo

    Zestimate® history
    Loading
    Loading...

    Owner options

    List your home for rent

    $4,275/mo

    Rent Zestimate®

    Find your next renter with Zillow Rental Manager. Plus, with online applications, you can quickly screen prospective tenants – for free.

    Learn more

    $4,275/mo

    Rent Zestimate®

    Refinance and save

    $675/mo

    Est. payment

    Refinancing to a lower rate could help reduce your monthly payments and save thousands over the life of the loan.

    See today's rates

    $675/mo

    Est. payment

    Explore your selling options

    Work with a Zillow partner agent

    Leverage their expertise and Zillow's premium Showcase listings to get your home seen by more buyers.

    Get started

    List with your own agent

    Get your home in front of millions of buyers by listing it on Zillow.

    Learn how to do it

    Sell it yourself

    Take full control of how buyers see your home on Zillow by listing For Sale by Owner (FSBO).

    List your home

    What's special

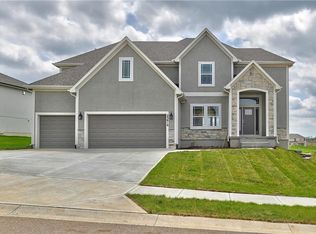
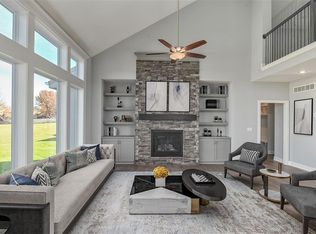
    Stunning stone fireplaceGenerously sized secondary bedroomsFarmhouse sinkVaulted ceilingsBeautifully designed kitchenRecessed ceilingsLarge fenced backyard
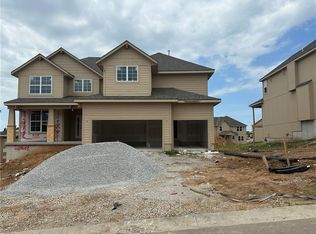
    Welcome to this beautifully maintained, nearly new home in the growing community of Canyon Lakes—just 2 years old and ideally located near the golf course. Just off the entry, a bright and inviting office or den provides the perfect space for working from home or a quiet retreat.The heart of the home is the spacious, open-concept living area filled with natural light. The living room showcases a stunning stone fireplace and flows seamlessly into the beautifully designed kitchen, complete with a subway tile backsplash, farmhouse sink, and a large island with additional breakfast seating—perfect for gathering and entertaining.Just off the kitchen, you’ll find a convenient mudroom along with a well-appointed main-floor bedroom and full bath, offering flexibility for guests or additional living needs. Upstairs, the primary suite serves as a true retreat, featuring recessed ceilings and abundant natural light. The ensuite bath includes double vanities, a walk-in shower with dual shower heads, and a separate garden bathtub. The laundry room is conveniently located just off the primary closet for added ease. Generously sized secondary bedrooms complete the upper level, each offering vaulted ceilings and access to bathrooms for added comfort and privacy. Step outside to the beautifully expanded patio—ideal for relaxing evenings or entertaining—overlooking a large, fenced backyard. Enjoy a warm and welcoming neighborhood atmosphere with scenic surroundings, including charming fishing ponds, a nearby elementary school within a short 5-minute walk, a community pool coming soon, all within the award-winning De Soto School District and with convenient access to nearby amenities. Don't let this one go!

    Zillow last checked:

    Listing updated:

    Listed by:

    Dan O'Dell 913-226-3399,

    Real Broker, LLC,

    Mike O Dell 913-486-4321,

    Real Broker, LLC

    Bought with:

    Keri Janda, SP00223325

    NextHome Gadwood Group

    Source: Heartland MLS as distributed by MLS GRID,MLS#: 2607311MLS Logo

    Facts & features

    Interior

    Bedrooms & bathrooms
    • Bedrooms: 5
    • Bathrooms: 4
    • Full bathrooms: 4
    Primary bedroom
    • Features: Carpet, Ceiling Fan(s)
    • Level: Upper
    • Area: 280 Square Feet
    • Dimensions: 20 x 14
    Bedroom 1
    • Features: Carpet
    • Level: Main
    • Area: 110 Square Feet
    • Dimensions: 10 x 11
    Bedroom 3
    • Features: Carpet, Walk-In Closet(s)
    • Level: Upper
    • Area: 156 Square Feet
    • Dimensions: 13 x 12
    Bedroom 4
    • Features: Carpet, Walk-In Closet(s)
    • Level: Upper
    • Area: 156 Square Feet
    • Dimensions: 12 x 13
    Bedroom 5
    • Features: Carpet, Walk-In Closet(s)
    • Level: Upper
    • Area: 130 Square Feet
    • Dimensions: 13 x 10
    Primary bathroom
    • Features: Ceramic Tiles, Double Vanity, Separate Shower And Tub, Walk-In Closet(s)
    • Level: Upper
    • Area: 120 Square Feet
    • Dimensions: 10 x 12
    Bathroom 1
    • Features: Ceramic Tiles, Luxury Vinyl, Shower Only
    • Level: Main
    • Area: 49 Square Feet
    • Dimensions: 7 x 7
    Bathroom 3
    • Features: Ceramic Tiles, Shower Over Tub
    • Level: Upper
    • Area: 40 Square Feet
    • Dimensions: 5 x 8
    Bathroom 4
    • Features: Ceramic Tiles, Double Vanity, Shower Over Tub
    • Level: Upper
    • Area: 120 Square Feet
    • Dimensions: 10 x 12
    Kitchen
    • Features: Ceramic Tiles, Kitchen Island
    • Level: Main
    • Area: 273 Square Feet
    • Dimensions: 21 x 13
    Laundry
    • Features: Built-in Features, Ceramic Tiles
    • Level: Upper
    • Area: 60 Square Feet
    • Dimensions: 6 x 10
    Living room
    • Features: Ceiling Fan(s), Fireplace
    • Level: Main
    • Area: 306 Square Feet
    • Dimensions: 17 x 18
    Office
    • Features: Carpet
    • Level: Main
    • Area: 108 Square Feet
    • Dimensions: 9 x 12
    Heating
    • Forced Air
    Cooling
    • Electric
    Appliances
    • Included: Dishwasher, Disposal, Exhaust Fan, Microwave, Refrigerator
    • Laundry: In Hall, Laundry Room
    Features
    • Ceiling Fan(s), Custom Cabinets, Kitchen Island, Pantry
    • Flooring: Carpet, Wood
    • Basement: Unfinished
    • Number of fireplaces: 1
    • Fireplace features: Family Room, Living Room
    Interior area
    • Total structure area: 2,898
    • Total interior livable area: 2,898 sqft
    • Finished area above ground: 2,898
    • Finished area below ground: 0

    Property

    Parking
    • Total spaces: 3
    • Parking features: Attached, Garage Door Opener
    • Attached garage spaces: 3
    Features
    • Patio & porch: Patio
    • Fencing: Metal
    Lot
    • Size: 0.26 Acres
    Details
    • Parcel number: QP122200000107

    Construction

    Type & style
    • Home type: SingleFamily
    • Architectural style: Craftsman,Traditional
    • Property subtype: Single Family Residence
    Materials
    • Frame, Stone Veneer
    • Roof: Composition
    Condition
    • Year built: 2023

    Utilities & green energy

    • Sewer: Public Sewer
    • Water: Public

    Community & HOA

    Community
    • Subdivision: Canyon Lakes
    HOA
    • Has HOA: Yes
    • HOA fee: $675 annually
    • HOA name: Canyon Lakes HOA
    Location
    • Region: Shawnee

    Financial & listing details

    • Tax assessed value: $595,800
    • Annual tax amount: $8,490
    • Date on market: 3/20/2026
    • Listing terms: Cash,Conventional,VA Loan
    • Ownership: Private

    Price history

    DateEventPrice
    4/29/2026Sold--
    Source: Heartland MLS as distributed by MLS GRID #2607311 Report a problem
    3/24/2026Pending sale$629,900$217/sqft
    Source: Heartland MLS as distributed by MLS GRID #2607311 Report a problem
    3/20/2026Listed for sale$629,900+9.6%$217/sqft
    Source: Heartland MLS as distributed by MLS GRID #2607311 Report a problem
    4/11/2024Sold--
    Source: Heartland MLS as distributed by MLS GRID #2463651 Report a problem
    2/19/2024Contingent$574,950$198/sqft
    Source: Heartland MLS as distributed by MLS GRID #2463651 Report a problem
    11/16/2023Listed for sale$574,950-1.7%$198/sqft
    Source: Heartland MLS as distributed by MLS GRID #2463651 Report a problem
    11/15/2023Listing removed--
    Source: Heartland MLS as distributed by MLS GRID #2461803 Report a problem
    11/2/2023Listed for sale$584,950$202/sqft
    Source: Heartland MLS as distributed by MLS GRID #2461803 Report a problem
    11/2/2023Listing removed--
    Source: Heartland MLS as distributed by MLS GRID #2447565 Report a problem
    8/3/2023Listed for sale$584,950$202/sqft
    Source: Heartland MLS as distributed by MLS GRID #2447565 Report a problem

    Public tax history

    YearProperty taxesTax assessment
    2025$8,489 -2.5%$68,517 -3%
    2024$8,708 +325.5%$70,644 +421.5%
    2023$2,046 +30.7%$13,546 +64.5%
    2022$1,565 $8,236
    Find assessor info on the county website

    Neighborhood: 66226

    Nearby schools

    GreatSchools rating
    Schools provided by the listing agent
    • Elementary: Belmont
    • Middle: Mill Creek
    • High: De Soto

    Source: Heartland MLS as distributed by MLS GRID. This data may not be complete. We recommend contacting the local school district to confirm school assignments for this home.

    Get a cash offer in 3 minutes
    Find out how much your home could sell for in as little as 3 minutes with a no-obligation cash offer.
    Estimated market value
    $631,100
    Get a cash offer in 3 minutes
    Find out how much your home could sell for in as little as 3 minutes with a no-obligation cash offer.
    Estimated market value
    $631,100