Skip main navigation
Off market
  • $506,600

    23824 Myrtle Glen St, California, MD 20619

    3beds
    2,766sqft
    SingleFamily
    Built in 2020
    2,178 Square Feet Lot
    $506,600 Zestimate®
    $183/sqft
    $3,193 Estimated rent

    Home value

    $506,600

    $471,000 - $547,000

    $3,193/mo

    Zestimate® history
    Loading
    Loading...

    Owner options

    List your home for rent

    $3,193/mo

    Rent Zestimate®

    Find your next renter with Zillow Rental Manager. Plus, with online applications, you can quickly screen prospective tenants – for free.

    Learn more

    $3,193/mo

    Rent Zestimate®

    Refinance and save

    $3,131/mo

    Est. payment

    Refinancing to a lower rate could help reduce your monthly payments and save thousands over the life of the loan.

    See today's rates

    $3,131/mo

    Est. payment

    Explore your selling options

    Work with a Zillow partner agent

    Leverage their expertise and Zillow's premium Showcase listings to get your home seen by more buyers.

    Get started

    List with your own agent

    Get your home in front of millions of buyers by listing it on Zillow.

    Learn how to do it

    Sell it yourself

    Take full control of how buyers see your home on Zillow by listing For Sale by Owner (FSBO).

    List your home

    What's special

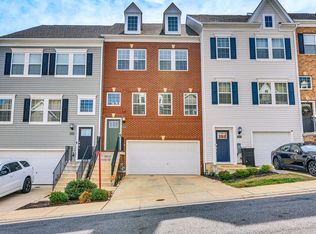
    This GORGEOUS END UNIT featuring a LOFT and ROOFTOP TERRACE has an ESTIMATED DELIVERY DATE OF 4/23/2021! If you're looking for room to spread out, then The Ellicott is the home for you. Right away, you will be able to appreciate the sheer scale of this home. The main level is a cavernous open concept design with a massive center kitchen island, dividing the area naturally into a huge living room at the front of the home and a sizeable dining room in the back. The kitchen is definitely the heart of this home, and with its stunning granite countertops, stainless steel appliances, large pantry, and built-in wine rack and coffee space, you are sure to love it. You also have the benefit of a fourth bedroom and recreation room on the lower level; the perfect secondary entertaining space, home office/school or play area. Upstairs, you will find an owner's oasis. This luxurious space offers lots of natural light from the front of the home, an enviable walk-in closet and a spa-like en-suite with double vanity, powder room and large shower. This level of the home also has two additional bedrooms, a full bath, linen closet and a laundry area. The fourth Floor features a spacious loft with vaulted cathedral ceilings and half bath. You will also have a relaxing rooftop terrace to enjoy. This WIFI certified Smart home features include a Ring doorbell, Geni smart garage, Echo Dot package. Close to schools, shopping and easy drive to base or access to Calvert County. Builder 10 year home warranty included. Closing Credit of up to $10,000.00 with use of preferred lender and title company. Call builder sales representative for information and an appointment today! *The virtual tour and matterport tour are of the model home, this particular home does not have the deck or patio seen in these tours.

    This property is off market, which means it's not currently listed for sale or rent on Zillow. This may be different from what's available on other websites or public sources.

    Facts & features

    Interior

    Bedrooms & bathrooms
    • Bedrooms: 3
    • Bathrooms: 5
    • Full bathrooms: 3
    • 1/2 bathrooms: 2
    Heating
    • Heat pump
    Appliances
    • Included: Dishwasher, Garbage disposal, Range / Oven, Refrigerator
    Features
    • Kitchen Island, Pantry, Dining Area, Carpet, Open Floorplan, Wood Floors, Kitchen - Gourmet, Wine Storage, Primary Bath(s)
    • Flooring: Hardwood
    Interior area
    • Total interior livable area: 2,766 sqft
    • Finished area below ground: 0

    Property

    Parking
    • Total spaces: 4
    • Parking features: Garage - Attached
    Features
    • Exterior features: Vinyl
    • Pool features: Community
    Lot
    • Size: 2,178 Square Feet
    Details
    • Special conditions: Standard

    Construction

    Type & style
    • Home type: SingleFamily
    • Architectural style: Colonial
    Condition
    • Year built: 2020

    Community & HOA

    HOA
    • Has HOA: Yes
    • HOA fee: $80 monthly
    Location
    • Region: California

    Financial & listing details

    • Price per square foot: $183/sqft

    Price history

    DateEventPrice
    5/6/2021Listing removed--
    Source: RE/MAX International Report a problem
    12/27/2020Pending sale$399,790$145/sqft
    Source: RE/MAX 100 #MDSM173208 Report a problem
    11/19/2020Listed for sale$399,790$145/sqft
    Source: RE/MAX 100 #MDSM173208 Report a problem

    Public tax history

    Tax history is unavailable.

    Neighborhood: 20619

    Nearby schools

    GreatSchools rating
    Schools provided by the listing agent
    • Middle: ESPERANZA
    • High: LEONARDTOWN
    • District: ST. MARY'S COUNTY PUBLIC SCHOOLS

    Source: The MLS. This data may not be complete. We recommend contacting the local school district to confirm school assignments for this home.

    Get a cash offer in 3 minutes
    Find out how much your home could sell for in as little as 3 minutes with a no-obligation cash offer.
    Estimated market value
    $506,600
    Get a cash offer in 3 minutes
    Find out how much your home could sell for in as little as 3 minutes with a no-obligation cash offer.
    Estimated market value
    $506,600