Skip main navigation
Off market
  • $865,400

    23824 NE 126th Pl, Redmond, WA 98053

    2beds
    1,300sqft
    SingleFamily
    Built in 2013
    4,040 Square Feet Lot
    $865,400 Zestimate®
    $666/sqft
    $3,320 Estimated rent

    Home value

    $865,400

    $813,000 - $917,000

    $3,320/mo

    Zestimate® history
    Loading
    Loading...

    Owner options

    List your home for rent

    $3,320/mo

    Rent Zestimate®

    Find your next renter with Zillow Rental Manager. Plus, with online applications, you can quickly screen prospective tenants – for free.

    Learn more

    $3,320/mo

    Rent Zestimate®

    Refinance and save

    $5,537/mo

    Est. payment

    Refinancing to a lower rate could help reduce your monthly payments and save thousands over the life of the loan.

    See today's rates

    $5,537/mo

    Est. payment

    Explore your selling options

    Work with a Zillow partner agent

    Leverage their expertise and Zillow's premium Showcase listings to get your home seen by more buyers.

    Get started

    List with your own agent

    Get your home in front of millions of buyers by listing it on Zillow.

    Learn how to do it

    Sell it yourself

    Take full control of how buyers see your home on Zillow by listing For Sale by Owner (FSBO).

    List your home

    What's special

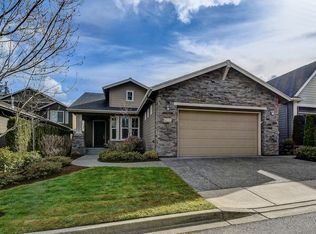
    The Northwest's Premier Active 55+ Community, Trilogy at Redmond Ridge; amenities include golf course, indoor swim pool, spa, fitness center, internet cafe, shopping & restaurants. You will fall in love with this almost new adorable 2 bedroom, 2 bath Chelan plan with a mountain view, very light and bright interior with southern exposure built in 2013. Custom upgrades and features like solar panels ($8/month electric bills), pull out shelving in most kitchen cabinets, custom draperies, storage galore in the 2 car garage with custom cabinets with a work bench and additional storage bins accessed by remote control. So sweet and full of charm, this 1300 sq ft home features rustic wide plank hardwood floors throughout the main living areas and textured neutral carpet in the bedrooms. The stone surround gas fireplace warms the living areas on chilly nights, the tall ceilings and neutral decor add a spacious, light feeling and the open kitchen enjoys gorgeous slab granite, rich espresso cabinetry, stainless steel appliances including a gas range, full height tile back splash with under counter lighting and adjacent dining area. The master suite is very roomy and features a ceiling fan and duet blinds, the master bath features tile floors, Quartz vanity with under counter sinks, brushed nickel plumbing and a walk in closet with extensive organizers for lots of storage possibilities. The other bedroom doubles as an office with the addition of a closet also with organizers. Another full bath off the hallway enjoys tile floors and a Quartz vanity. The sliding door off the kitchen leads out to the fully fenced yard with a Trex deck and new Pennsylvania Blue Stone patio with arbor (add beautiful flowering climbing plants for more privacy in the summer). The location of this home is perfect for those that like to walk to the club house, a flat easy walk to get the mail, meet up with friends or go to the gym! Dues of $205 a month include front yard maintenance & security patrol.

    This property is off market, which means it's not currently listed for sale or rent on Zillow. This may be different from what's available on other websites or public sources.

    Facts & features

    Interior

    Bedrooms & bathrooms
    • Bedrooms: 2
    • Bathrooms: 1.75
    • Full bathrooms: 1
    • 3/4 bathrooms: 1
    Heating
    • Forced air, Gas, Solar
    Features
    • Has fireplace: No
    Interior area
    • Total interior livable area: 1,300 sqft

    Property

    Parking
    • Parking features: Garage - Attached
    Features
    • Exterior features: Stone, Cement / Concrete
    • Has view: Yes
    • View description: Mountain
    Lot
    • Size: 4,040 Square Feet
    Details
    • Parcel number: 8682321160

    Construction

    Type & style
    • Home type: SingleFamily
    Materials
    • Roof: Composition
    Condition
    • Year built: 2013

    Community & HOA

    Community
    • Features: Fitness Center, Fifty Five Plus Active Community
    • Senior community: Yes
    HOA
    • Has HOA: Yes
    • HOA fee: $205 monthly
    Location
    • Region: Redmond

    Financial & listing details

    • Price per square foot: $666/sqft
    • Tax assessed value: $889,000
    • Annual tax amount: $8,898

    Price history

    DateEventPrice
    1/11/2016Sold$440,000+10%$338/sqft
    Source: NWMLS as distributed by MLS GRID #874551 Report a problem
    6/21/2013Sold$399,900$308/sqft
    Source: NWMLS as distributed by MLS GRID #466349 Report a problem

    Public tax history

    YearProperty taxesTax assessment
    2025$8,898 +18.6%$889,000 +12.8%
    2024$7,502 +8.7%$788,000 +16.1%
    2023$6,904 -10.7%$679,000 -22.3%
    2022$7,732 +15.4%$874,000 +35.7%
    2021$6,700 +3.9%$644,000 +14.2%
    2020$6,449 -1.5%$564,000 -2.8%
    2019$6,547 +16.7%$580,000 +14.4%
    2018$5,611 -4.9%$507,000 +5%
    2017$5,901 +18.7%$483,000 +9.3%
    2016$4,973 $442,000 +4.7%
    2015$4,973 $422,000 +6%
    2014$4,973 $398,000 +7.9%
    2013$4,973 $369,000 +114.5%
    2012-- $172,000 +4.2%
    2011-- $165,000 -11.3%
    2010-- $186,000
    2009-- $186,000
    Find assessor info on the county website

    Neighborhood: 98053

    Nearby schools

    GreatSchools rating
    Get a cash offer in 3 minutes
    Find out how much your home could sell for in as little as 3 minutes with a no-obligation cash offer.
    Estimated market value
    $865,400
    Get a cash offer in 3 minutes
    Find out how much your home could sell for in as little as 3 minutes with a no-obligation cash offer.
    Estimated market value
    $865,400