Prime location of Hazel Park in the Glen Cairn Subdivision. Close to Schools & Parks. This well maintained ranch home has a covered porch, new quartz counter tops and flooring in kitchen & all appliances stay. Hardwood floors have been refinished. Newer windows. Living room with bay window. Bathroom updated w/ new vanity, faucets & flooring. Partially finished basement w/ 3rd bedroom/or office & full bath & Cedar Closet. Updated electrical, 10 year smoke detectors, and alarm system. 1 car garage with electric & an electric car charging station 50amp & 1450 outlet. Large fenced in yard with gate, gazebo with LED lighting and natural gas hook up for BBQ Grill or Generator.
Sold for $170,000
$170,000
23825 Battelle Ave, Hazel Park, MI 48030
2beds
925sqft
Single Family Residence
Built in 1950
8,276 Square Feet Lot
$174,300 Zestimate®
$184/sqft
$1,673 Estimated rent
Home value
$174,300
$164,000 - $187,000
$1,673/mo
Zestimate® history
Owner options
List your home for rent
$1,673/mo
Rent Zestimate®
Find your next renter with Zillow Rental Manager. Plus, with online applications, you can quickly screen prospective tenants – for free.
$1,673/mo
Rent Zestimate®
Refinance and save
$1,189/mo
Est. payment
Refinancing to a lower rate could help reduce your monthly payments and save thousands over the life of the loan.
$1,189/mo
Est. payment
Explore your selling options
Work with a Zillow partner agent
Leverage their expertise and Zillow's premium Showcase listings to get your home seen by more buyers.
Get startedList with your own agent
Get your home in front of millions of buyers by listing it on Zillow.
Learn how to do itSell it yourself
Take full control of how buyers see your home on Zillow by listing For Sale by Owner (FSBO).
List your homeWhat's special
Partially finished basementLarge fenced in yardCovered porchCedar closetHardwood floorsGazebo with led lightingNew quartz counter tops
Zillow last checked:
Listing updated:
Listed by:
Mark Tava 586-292-1418,
Real Estate One Chesterfield
Bought with:
Julia Pagac, 6501429574
Thrive Realty Company
Source: MiRealSource,MLS#: 50182847 Originating MLS: MiRealSource
Originating MLS: MiRealSourceFacts & features
Interior
Bedrooms & bathrooms
- Bedrooms: 2
- Bathrooms: 2
- Full bathrooms: 2
Rooms
- Room types: Bedroom, Living Room, Basement Full Bath, Bathroom
Bedroom 1
- Features: Wood
- Level: Entry
- Area: 120
- Dimensions: 12 x 10
Bedroom 2
- Features: Wood
- Level: Entry
- Area: 117
- Dimensions: 13 x 9
Bathroom 1
- Features: Wood
- Level: Entry
Bathroom 2
- Features: Wood
- Level: Entry
Kitchen
- Features: Vinyl
- Level: Entry
- Area: 120
- Dimensions: 12 x 10
Living room
- Features: Wood
- Level: Entry
- Area: 165
- Dimensions: 15 x 11
Heating
- Forced Air, Natural Gas
Appliances
- Included: Dishwasher, Range/Oven, Refrigerator
Features
- Eat-in Kitchen
- Flooring: Hardwood, Wood, Vinyl
- Windows: Bay Window(s)
- Basement: Partially Finished
- Has fireplace: No
Interior area
- Total structure area: 1,432
- Total interior livable area: 925 sqft
- Finished area above ground: 725
- Finished area below ground: 200
Property
Parking
- Total spaces: 1.5
- Parking features: Garage, Detached, Electric in Garage
- Garage spaces: 1.5
Features
- Levels: One
- Stories: 1
- Patio & porch: Porch
- Exterior features: Lawn Sprinkler
- Fencing: Fenced
- Frontage type: Road
- Frontage length: 40
Lot
- Size: 8,276 Square Feet
- Dimensions: 40 x 118
Details
- Additional structures: Gazebo
- Parcel number: 282525303023
- Zoning description: Residential
- Special conditions: Private
Construction
Type & style
- Home type: SingleFamily
- Architectural style: Ranch
- Property subtype: Single Family Residence
Materials
- Vinyl Siding, Vinyl Trim
- Foundation: Basement
Condition
- Year built: 1950
Utilities & green energy
- Sewer: Public Sanitary
- Water: Public
Community & HOA
Community
- Subdivision: Glen-Cairn Heights Sub
HOA
- Has HOA: No
Location
- Region: Hazel Park
Financial & listing details
- Price per square foot: $184/sqft
- Tax assessed value: $108,640
- Annual tax amount: $2,332
- Date on market: 7/24/2025
- Cumulative days on market: 2 days
- Listing agreement: Exclusive Right to Sell/VR
- Listing terms: Cash,Conventional,FHA
- Road surface type: Paved
Price history
| Date | Event | Price |
|---|---|---|
| 8/11/2025 | Sold | $170,000+6.3%$184/sqft |
Source:  MiRealSource #50182847 Report a problem MiRealSource #50182847 Report a problem | ||
| 7/26/2025 | Pending sale | $159,900$173/sqft |
Source: MiRealSource #50182847 Report a problem | ||
| 7/24/2025 | Listed for sale | $159,900+95.2%$173/sqft |
Source: MiRealSource #50182847 Report a problem | ||
| 12/4/2017 | Sold | $81,900$89/sqft |
Source: Public Record Report a problem | ||
| 10/15/2017 | Pending sale | $81,900$89/sqft |
Source: RE/MAX In The Park #217090730 Report a problem | ||
| 10/6/2017 | Listed for sale | $81,900$89/sqft |
Source: RE/MAX In The Park, Inc #217090730 Report a problem | ||
Public tax history
| Year | Property taxes | Tax assessment |
|---|---|---|
| 2025 | $2,291 -1.6% | $54,320 +10.4% |
| 2024 | $2,327 +4.8% | $49,220 +13.4% |
| 2023 | $2,221 +1.7% | $43,420 +13.7% |
| 2022 | $2,184 +0.1% | $38,200 +12.9% |
| 2021 | $2,181 | $33,830 +10.5% |
| 2020 | -- | $30,610 +11.8% |
| 2019 | $4,329 +182.8% | $27,380 +11.9% |
| 2018 | $1,531 +0.3% | $24,470 +10.3% |
| 2017 | $1,526 | $22,180 +12.9% |
| 2016 | $1,526 | $19,640 +9.7% |
| 2015 | -- | $17,910 +6.3% |
| 2014 | -- | $16,850 -29.9% |
| 2011 | -- | $24,030 -22.1% |
| 2010 | $1,528 +0.1% | $30,830 -20.7% |
| 2009 | $1,527 +33.7% | $38,900 -50.2% |
| 2005 | $1,142 | $78,140 +58.2% |
| 2003 | -- | $49,390 +24% |
| 2002 | -- | $39,840 +64.4% |
| 2001 | $1,025 +5.1% | $24,240 +3.2% |
| 2000 | $975 | $23,490 |
Find assessor info on the county website
Neighborhood: 48030
Nearby homes
- $125,4002 bd1 ba728 sqft23833 Battelle Ave, Hazel Park, MI 48030Off Market
- $134,8002 bd1 ba728 sqft23817 Battelle Ave, Hazel Park, MI 48030Off Market
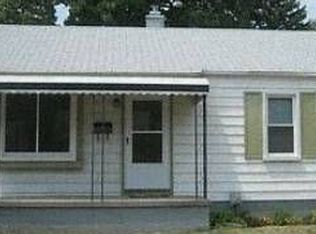
- $141,8002 bd1 ba723 sqft23841 Battelle Ave, Hazel Park, MI 48030Off Market
- $165,7002 bd1 ba900 sqft23809 Battelle Ave, Hazel Park, MI 48030Off Market

- $186,0003 bd1 ba896 sqft23801 Battelle Ave, Hazel Park, MI 48030Off Market
- $188,4003 bd2 ba1.2k sqft23808 Easterling Ave, Hazel Park, MI 48030Off Market
- $221,7005 bd2 ba1.8k sqft23824 Easterling Ave, Hazel Park, MI 48030Off Market
- $156,3004 bd2 ba1.1k sqft23832 Easterling Ave, Hazel Park, MI 48030Off Market
Nearby schools
GreatSchools rating
- 3/10Hoover Elementary SchoolGrades: PK-5Distance: 0.5 mi
- 3/10Hazel Park Junior High SchoolGrades: 6-8Distance: 0.6 mi
- 4/10Hazel Park High SchoolGrades: 9-12Distance: 0.6 mi
Schools provided by the listing agent
- Elementary: Hoover Elementary
- Middle: Hazel Park Jr
- High: Hazel Park
- District: Hazel Park City School District
Source: MiRealSource. This data may not be complete. We recommend contacting the local school district to confirm school assignments for this home.
Get a cash offer in 3 minutes
Find out how much your home could sell for in as little as 3 minutes with a no-obligation cash offer.
Estimated market value
$174,300
Get a cash offer in 3 minutes
Find out how much your home could sell for in as little as 3 minutes with a no-obligation cash offer.
Estimated market value
$174,300
- Michigan
- Oakland County
- Hazel Park
- 48030
- 23825 Battelle Ave
Nearby cities
Nearby zip codes
Other Hazel Park Topics
