Skip main navigation
Sold for $689,000
  • Listing Provided by: Century 21 Masters
    Bought with: Bear Creek Realty
    $689,000

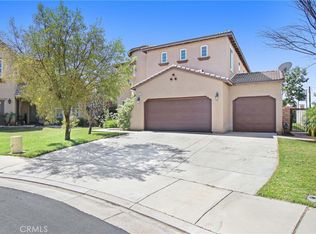
    23825 Lancer Ct, Wildomar, CA 92595

    5beds
    3,266sqft
    Single Family Residence
    Built in 2008
    7,405 Square Feet Lot
    $690,800 Zestimate®
    $211/sqft
    $3,822 Estimated rent

    Home value

    $690,800

    $629,000 - $760,000

    $3,822/mo

    Zestimate® history
    Loading
    Loading...

    Owner options

    List your home for rent

    $3,822/mo

    Rent Zestimate®

    Find your next renter with Zillow Rental Manager. Plus, with online applications, you can quickly screen prospective tenants – for free.

    Learn more

    $3,822/mo

    Rent Zestimate®

    Refinance and save

    $4,447/mo

    Est. payment

    Refinancing to a lower rate could help reduce your monthly payments and save thousands over the life of the loan.

    See today's rates

    $4,447/mo

    Est. payment

    Explore your selling options

    Work with a Zillow partner agent

    Leverage their expertise and Zillow's premium Showcase listings to get your home seen by more buyers.

    Get started

    List with your own agent

    Get your home in front of millions of buyers by listing it on Zillow.

    Learn how to do it

    Sell it yourself

    Take full control of how buyers see your home on Zillow by listing For Sale by Owner (FSBO).

    List your home

    What's special

    Gas fireplaceVersatile loftOpen-concept kitchenQuiet cul-de-sacJack-and-jill bathroomSpacious primary suiteUpstairs laundry
    RECENTLY APPRAISED AT $725k! Back on the market at no fault to the seller—buyer could not perform! Don’t miss this spacious and beautifully upgraded 5-bedroom, 3.5-bath home located at the end of a quiet cul-de-sac in Wildomar’s desirable Hartford Park neighborhood. Built in 2008, this home offers 3,266 sq ft of living space with a smart, functional layout and modern upgrades throughout. The main level features a bright entry with white porcelain tile and abundant natural light. Two bedrooms are conveniently located downstairs, including a private ensuite perfect for guests or multigenerational living. The second bedroom sits near the entry with oversized windows looking into the formal living area—an ideal home office or flex space. The open kitchen is designed for entertaining, with white shaker cabinets, stainless steel appliances, granite counters, a walk-in pantry, and a large center island. The kitchen opens directly to the family room, complete with a cozy gas fireplace. Crown molding, plantation shutters, tall ceilings, and 5-inch baseboards add to the home’s elevated style. Upstairs you’ll find a versatile loft, two bedrooms connected by a jack-and-jill bathroom with dual vanities, and a built-in desk area near the laundry room. The expansive primary suite includes double sinks, a soaking tub, a walk-in shower, and an oversized walk-in closet. The private backyard offers no rear neighbors, a grassy lawn, patio space, and block/vinyl fencing. Other highlights include dual-zone A/C, recessed lighting with crown molding accents, and plenty of storage. Close to schools, shopping, parks, freeway access, and just minutes from Temecula Wine Country. Low HOA, no Mello Roos, and a low tax rate. This home is TURNKEY and ready to go.

    Zillow last checked:

    Listing updated:

    Listing Provided by:

    Lindsey Fulgham DRE #02121797 949-922-5586,

    Century 21 Masters

    Bought with:

    Lisa Borsotti-Clark, DRE #00878611

    Bear Creek Realty

    Source: CRMLS,MLS#: SW25152918MLS LogoOriginating MLS: California Regional MLS

    Facts & features

    Interior

    Bedrooms & bathrooms
    • Bedrooms: 5
    • Bathrooms: 4
    • Full bathrooms: 3
    • 1/2 bathrooms: 1
    • Main level bathrooms: 2
    • Main level bedrooms: 1
    Bedroom
    • Features: Bedroom on Main Level
    Bathroom
    • Features: Full Bath on Main Level, Granite Counters, Separate Shower
    Bathroom
    • Features: Jack and Jill Bath
    Kitchen
    • Features: Granite Counters, Kitchen/Family Room Combo
    Heating
    • Central
    Cooling
    • Central Air
    Appliances
    • Included: Dishwasher, Gas Cooktop, Water Heater
    • Laundry: Inside, Laundry Room, Upper Level
    Features
    • Chair Rail, Ceiling Fan(s), Crown Molding, Eat-in Kitchen, Granite Counters, High Ceilings, Open Floorplan, Bedroom on Main Level, Jack and Jill Bath
    • Flooring: Laminate, Tile
    • Windows: Double Pane Windows, Plantation Shutters
    • Has fireplace: Yes
    • Fireplace features: Family Room
    • Common walls with other units/homes: No Common Walls
    Interior area
    • Total interior livable area: 3,266 sqft

    Property

    Parking
    • Total spaces: 4
    • Parking features: Driveway, Garage Faces Front, Garage
    • Attached garage spaces: 2
    • Uncovered spaces: 2
    Features
    • Levels: Two
    • Stories: 2
    • Entry location: Front
    • Patio & porch: Concrete
    • Pool features: None
    • Spa features: None
    • Has view: Yes
    • View description: City Lights, Hills
    Lot
    • Size: 7,405 sqft
    • Features: Cul-De-Sac
    Details
    • Parcel number: 376501008
    • Zoning: R-1
    • Special conditions: Standard

    Construction

    Type & style
    • Home type: SingleFamily
    • Property subtype: Single Family Residence
    Condition
    • Updated/Remodeled
    • New construction: No
    • Year built: 2008

    Utilities & green energy

    • Sewer: Public Sewer
    • Water: Public
    • Utilities for property: Electricity Connected, Natural Gas Connected, Phone Connected, Sewer Connected, Water Connected

    Community & neighborhood

    Security
    • Security features: Security System
    Community
    • Community features: Park
    Location
    • Region: Wildomar

    HOA & financial

    HOA
    • Has HOA: Yes
    • HOA fee: $122 monthly
    • Amenities included: Picnic Area
    • Association name: Hartford Park Management
    • Association phone: 866-473-2573

    Other

    Other facts
    • Listing terms: Cash,Conventional,1031 Exchange,FHA,VA Loan
    • Road surface type: Paved

    Price history

    DateEventPrice
    10/27/2025Sold$689,000-1.6%$211/sqft
    Source: CRMLS #SW25152918 Report a problem
    10/22/2025Pending sale$699,999$214/sqft
    Source: CRMLS #SW25152918 Report a problem
    10/7/2025Contingent$699,999$214/sqft
    Source: CRMLS #SW25152918 Report a problem
    9/30/2025Listed for sale$699,999$214/sqft
    Source: CRMLS #SW25152918 Report a problem
    9/29/2025Pending sale$699,999$214/sqft
    Source: CRMLS #SW25152918 Report a problem
    9/13/2025Contingent$699,999$214/sqft
    Source: CRMLS #SW25152918 Report a problem
    9/3/2025Price change$699,999-3.3%$214/sqft
    Source: CRMLS #SW25152918 Report a problem
    8/2/2025Price change$724,000-2%$222/sqft
    Source: CRMLS #SW25152918 Report a problem
    7/11/2025Listed for sale$739,000+48.1%$226/sqft
    Source: CRMLS #SW25152918 Report a problem
    7/10/2025Listing removed$4,500$1/sqft
    Source: Zillow Rentals Report a problem
    6/25/2025Listed for rent$4,500$1/sqft
    Source: Zillow Rentals Report a problem
    5/25/2024Listing removed--
    Source: Zillow Rentals Report a problem
    4/26/2024Listed for rent$4,500+13.9%$1/sqft
    Source: Zillow Rentals Report a problem
    6/22/2023Listing removed--
    Source: Zillow Rentals Report a problem
    6/9/2023Price change$3,950-3.7%$1/sqft
    Source: Zillow Rentals Report a problem
    5/25/2023Listed for rent$4,100+15.5%$1/sqft
    Source: Zillow Rentals Report a problem
    1/10/2022Listing removed--
    Source: Zillow Rental Manager Report a problem
    1/2/2022Listed for rent$3,550+9.2%$1/sqft
    Source: Zillow Rental Manager Report a problem
    2/25/2021Listing removed--
    Source: Zillow Rental Manager Report a problem
    2/5/2021Listed for rent$3,250$1/sqft
    Source: Zillow Rental Manager Report a problem
    8/28/2019Listing removed$499,000$153/sqft
    Source: Allison James Estates & Homes #SW19105189 Report a problem
    5/17/2019Price change$499,000+4.2%$153/sqft
    Source: Allison James Estates & Homes #SW19105189 Report a problem
    3/22/2019Price change$479,000+2.1%$147/sqft
    Source: Owner Report a problem
    1/31/2019Price change$469,000-2.1%$144/sqft
    Source: Rex Real Estate Exchange Report a problem
    11/28/2018Listed for sale$479,000+10.2%$147/sqft
    Source: Rex Real Estate Exchange Report a problem
    12/6/2017Listing removed$434,500+4.2%$133/sqft
    Source: Rancon Real Estate #SW17215693 Report a problem
    12/1/2017Sold$417,000+25%$128/sqft
    Source: Public Record Report a problem
    9/17/2008Sold$333,500$102/sqft
    Source: Public Record Report a problem

    Public tax history

    YearProperty taxesTax assessment
    2025$7,907 +2.4%$474,469 +2%
    2024$7,723 +0.9%$465,167 +2%
    2023$7,658 +1.2%$456,047 +2%
    2022$7,569 +2.2%$447,106 +2%
    2021$7,406 +0.6%$438,340 +1%
    2020$7,358 $433,846 +2%
    2019-- $425,340 +2%
    2018$7,179 +7.3%$417,000 +12.7%
    2017$6,690 $370,034 +2%
    2016$6,690 +2.3%$362,780 +1.5%
    2015$6,543 +1.9%$357,333 +2%
    2014$6,423 $350,335 +18.4%
    2013-- $296,000 +12.1%
    2012-- $264,000 +9.1%
    2011-- $242,000 -16%
    2010-- $288,000 -4%
    2009-- $300,000 +434.1%
    2008-- $56,168

    Find assessor info on the county website

    Neighborhood: 92595

    Nearby schools

    GreatSchools rating
    Schools provided by the listing agent
    • Elementary: Ronald Reagan
    • Middle: David A Brown
    • High: Elsinore

    Source: CRMLS. This data may not be complete. We recommend contacting the local school district to confirm school assignments for this home.

    Get a cash offer in 3 minutes
    Find out how much your home could sell for in as little as 3 minutes with a no-obligation cash offer.
    Estimated market value
    $690,800
    Get a cash offer in 3 minutes
    Find out how much your home could sell for in as little as 3 minutes with a no-obligation cash offer.
    Estimated market value
    $690,800