Inviting & Move-In Ready Ranch - Rarely Available! This beautifully maintained ranch home offers the perfect blend of comfort and convenience-ideal for first-time buyers, downsizers, or anyone seeking easy single-level living. The spacious kitchen features a center island with seating, stainless steel appliances, and abundant cabinet space-perfect for both everyday living and entertaining. The oversized primary bedroom includes a walk-in closet and a private en-suite bath complete with double sinks and a glass-enclosed shower. A generously sized second bedroom is thoughtfully positioned on the opposite side of the home, offering privacy for guests or family members. Enjoy the bright and versatile sunroom-ideal as a home office, reading nook, or relaxing retreat filled with natural light. The open-concept living room, dining area, and kitchen create a welcoming space for gathering, entertaining, or simply unwinding Additional highlights include: Front entry coat closet, Oversized hallway linen closet Laundry room with extra storage Attached oversized 2.5-car garage with attic storage and pull-down staircase, Private enclosed patio for outdoor enjoyment. This is a rare opportunity to own a well-designed ranch with space, storage, and style-all on one level!
Closed
$356,000
23825 W Dayfield Dr, Plainfield, IL 60544
2beds
1,488sqft
Townhouse, Single Family Residence
Built in 2011
-- sqft lot
$358,300 Zestimate®
$239/sqft
$2,602 Estimated rent
Home value
$358,300
$333,000 - $387,000
$2,602/mo
Zestimate® history
Owner options
List your home for rent
$2,602/mo
Rent Zestimate®
Find your next renter with Zillow Rental Manager. Plus, with online applications, you can quickly screen prospective tenants – for free.
$2,602/mo
Rent Zestimate®
Refinance and save
$3,001/mo
Est. payment
Refinancing to a lower rate could help reduce your monthly payments and save thousands over the life of the loan.
$3,001/mo
Est. payment
Explore your selling options
Work with a Zillow partner agent
Leverage their expertise and Zillow's premium Showcase listings to get your home seen by more buyers.
Get startedList with your own agent
Get your home in front of millions of buyers by listing it on Zillow.
Learn how to do itSell it yourself
Take full control of how buyers see your home on Zillow by listing For Sale by Owner (FSBO).
List your homeWhat's special
Generously sized second bedroomOversized primary bedroomCenter island with seatingAbundant cabinet spaceSpacious kitchenPrivate en-suite bathBright and versatile sunroom
Zillow last checked:
Listing updated:
Listed by:
Jim Czeszewski 630-359-5656,
Compass,
Maryanne Ligmanowski 630-417-0728,
Compass
Bought with:
Tracy Driscoll
Platinum Partners Realtors
Diane Crisp, CSC
Platinum Partners Realtors
Source: MRED as distributed by MLS GRID,MLS#: 12597364
Facts & features
Interior
Bedrooms & bathrooms
- Bedrooms: 2
- Bathrooms: 2
- Full bathrooms: 2
Rooms
- Room types: Office, Walk In Closet, Terrace
Primary bedroom
- Features: Flooring (Carpet), Bathroom (Full)
- Level: Main
- Area: 192 Square Feet
- Dimensions: 16X12
Bedroom 2
- Features: Flooring (Carpet), Window Treatments (Insulated Windows)
- Level: Main
- Area: 156 Square Feet
- Dimensions: 13X12
Dining room
- Features: Flooring (Carpet), Window Treatments (Insulated Windows)
- Level: Main
- Area: 96 Square Feet
- Dimensions: 12X8
Kitchen
- Features: Kitchen (Island, Pantry-Closet), Flooring (Vinyl)
- Level: Main
- Area: 132 Square Feet
- Dimensions: 12X11
Laundry
- Features: Flooring (Vinyl)
- Level: Main
- Area: 48 Square Feet
- Dimensions: 8X6
Living room
- Features: Flooring (Carpet), Window Treatments (Blinds)
- Level: Main
- Area: 252 Square Feet
- Dimensions: 18X14
Office
- Features: Flooring (Carpet), Window Treatments (Insulated Windows)
- Level: Main
- Area: 144 Square Feet
- Dimensions: 12X12
Other
- Features: Flooring (Other)
- Level: Main
- Area: 324 Square Feet
- Dimensions: 18X18
Walk in closet
- Features: Flooring (Carpet)
- Level: Main
- Area: 45 Square Feet
- Dimensions: 9X5
Heating
- Natural Gas
Cooling
- Central Air
Appliances
- Included: Microwave, Range, Dishwasher, Refrigerator
- Laundry: Main Level, Washer Hookup, Gas Dryer Hookup, In Unit, Sink
Features
- Vaulted Ceiling(s), 1st Floor Bedroom, 1st Floor Full Bath, Walk-In Closet(s), Beamed Ceilings, Open Floorplan, Dining Combo, Pantry
- Flooring: Carpet
- Doors: Sliding Doors
- Basement: None
Interior area
- Total structure area: 1,488
- Total interior livable area: 1,488 sqft
Property
Parking
- Total spaces: 2.5
- Parking features: Asphalt, Garage Door Opener, Yes, Garage Owned, Attached, Garage
- Attached garage spaces: 2.5
- Has uncovered spaces: Yes
Accessibility
- Accessibility features: No Disability Access
Features
- Fencing: Fenced
Lot
- Dimensions: 54X217X77X61
- Features: Corner Lot
Details
- Additional structures: None
- Parcel number: 0603223120120000
- Special conditions: None
- Other equipment: Ceiling Fan(s)
Construction
Type & style
- Home type: Townhouse
- Property subtype: Townhouse, Single Family Residence
Materials
- Stone, Fiber Cement
- Foundation: Concrete Perimeter
- Roof: Asphalt
Condition
- New construction: No
- Year built: 2011
Utilities & green energy
- Electric: Circuit Breakers, 200+ Amp Service
- Sewer: Public Sewer
- Water: Lake Michigan
Community & HOA
Community
- Features: Sidewalks, Street Lights
- Subdivision: Villas At Fox Run
HOA
- Has HOA: Yes
- Amenities included: Pool, Ceiling Fan, Clubhouse, In Ground Pool, Partial Fence
- Services included: Clubhouse, Exercise Facilities, Pool, Lawn Care
- HOA fee: $371 monthly
Location
- Region: Plainfield
Financial & listing details
- Price per square foot: $239/sqft
- Tax assessed value: $305,826
- Annual tax amount: $3,578
- Date on market: 3/26/2026
- Listing terms: Cash
- Ownership: Fee Simple w/ HO Assn.
Price history
| Date | Event | Price |
|---|---|---|
| 6/4/2026 | Sold | $356,000+2%$239/sqft |
Source:  MRED as distributed by MLS GRID #12597364 Report a problem MRED as distributed by MLS GRID #12597364 Report a problem | ||
| 5/20/2026 | Listing removed | $349,000$235/sqft |
Source: MRED as distributed by MLS GRID #12597364 Report a problem | ||
| 4/3/2026 | Contingent | $349,000$235/sqft |
Source: MRED as distributed by MLS GRID #12597364 Report a problem | ||
| 3/26/2026 | Listed for sale | $349,000+70.3%$235/sqft |
Source: MRED as distributed by MLS GRID #12597364 Report a problem | ||
| 9/9/2011 | Sold | $204,990$138/sqft |
Source: Public Record Report a problem | ||
Public tax history
| Year | Property taxes | Tax assessment |
|---|---|---|
| 2024 | $3,578 -6.2% | $101,942 +10.7% |
| 2023 | $3,815 -12.2% | $92,072 +1.2% |
| 2022 | $4,345 -1.4% | $90,962 +7% |
| 2021 | $4,407 -1.6% | $85,011 +2.9% |
| 2020 | $4,478 -1.5% | $82,599 +5% |
| 2019 | $4,546 -2% | $78,703 +6.4% |
| 2018 | $4,640 -2.2% | $73,946 +5.2% |
| 2017 | $4,747 -2.5% | $70,271 -1.6% |
| 2016 | $4,869 -5.1% | $71,404 +6.7% |
| 2015 | $5,130 | $66,889 +3.7% |
| 2014 | $5,130 +1.2% | $64,527 |
| 2013 | $5,069 +1.8% | $64,527 -2.2% |
| 2012 | $4,981 +266.1% | $66,012 +314242.8% |
| 2011 | $1,361 | $21 |
Find assessor info on the county website
Neighborhood: 60544
Nearby homes
- $14,600-- bd-- ba-- sqftOxford Ave, Cresaptown, MD 21502Off Market
- $900-- bd-- ba-- sqftS Likens St, Westernport, MD 21562Off Market
- $313,6002 bd2 ba1.6k sqft6800 Clear Creek Dr, Plainfield, IL 60544Off Market
- $355,6002 bd2 ba1.6k sqft24150 Walnut Cir, Plainfield, IL 60544Off Market
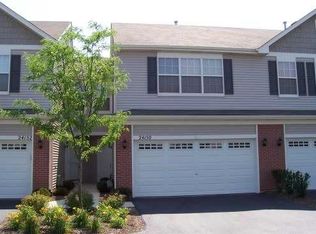
- $592,1004 bd4 ba4.2k sqft13025 Grande Poplar Cir, Plainfield, IL 60544Off Market
- $607,0004 bd3 ba3.4k sqft25307 Rock Dr, Plainfield, IL 60544Off Market
- $613,7004 bd4 ba2.8k sqft16541 Mueller Cir, Plainfield, IL 60544Off Market
- $533,4004 bd-- ba2.7k sqft25209 Zoumar Dr, Plainfield, IL 60544Off Market
- $296,1003 bd3 ba1.5k sqft4928 Courtland Cir, Plainfield, IL 60544Off Market
Nearby schools
GreatSchools rating
- 7/10Hunt Club Elementary SchoolGrades: K-5Distance: 5.9 mi
- 6/10Traughber Jr High SchoolGrades: 6-8Distance: 5.6 mi
- 8/10Oswego High SchoolGrades: 9-12Distance: 6.6 mi
Schools provided by the listing agent
- Elementary: River View Elementary School
- Middle: Timber Ridge Middle School
- High: Plainfield Central High School
- District: 202
Source: MRED as distributed by MLS GRID. This data may not be complete. We recommend contacting the local school district to confirm school assignments for this home.
Get a cash offer in 3 minutes
Find out how much your home could sell for in as little as 3 minutes with a no-obligation cash offer.
Estimated market value
$358,300
Get a cash offer in 3 minutes
Find out how much your home could sell for in as little as 3 minutes with a no-obligation cash offer.
Estimated market value
$358,300
- Illinois
- Kendall County
- Plainfield
- 60544
- 23825 W Dayfield Dr
Nearby cities
Nearby neighborhoods
Nearby zip codes
Other Plainfield Topics
