Skip main navigation
For sale
  • Listed by: Allison James Estates & Homes • Frank Zilko • Contact: 714-315-4618
    $839,000

    23826 Doheny Cir, Wildomar, CA 92595

    4beds
    3,119sqft
    : 
    $5,637/mo
    Get pre-qualified
    Single Family Residence
    Built in 2008
    7,405 Square Feet Lot
    $835,100 Zestimate®
    $269/sqft
    $122/mo HOA

    What's special

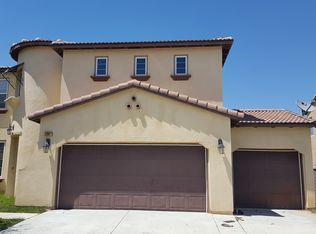
    Welcome to Hartford Park, where exceptional design, quality upgrades, and resort-style outdoor living come together in this beautifully maintained solar-powered residence. Offering over 3,119 square feet of living space, this spacious home features 4 bedrooms, 3 full bathrooms, 1/2 bathroom, and a versatile upstairs loft that can easily serve as a media room, home office, or additional living area. The inviting exterior showcases manicured landscaping, mature palm trees, and attractive curb appeal that sets the tone for what awaits inside. Upon entering, you're greeted by soaring ceilings, rich hardwood flooring, elegant crown molding, and an abundance of natural light that enhances the home's open and welcoming floor plan. Designed with both everyday living and entertaining in mind, the remodeled kitchen is the centerpiece of the home. White cabinetry, a stylish backsplash, and an impressive custom butcher block island with integrated wine refrigerator create a space that is as functional as it is beautiful. The kitchen opens seamlessly to the spacious family room, allowing everyone to stay connected whether preparing meals or hosting family and friends. Throughout the home you'll appreciate numerous thoughtful upgrades including recessed lighting, built-in cabinetry, a QuietCool whole-house fan, Aqua-Pure water filtration system, upgraded carpeting, and an oversized laundry room with utility sink. Step into your private backyard retreat where relaxation comes naturally. The sparkling pool with a stacked-stone waterfall creates a resort-inspired setting, while the expansive AlumaWood patio offers generous covered space for outdoor dining, entertaining, or simply enjoying Southern California's year-round sunshine. Artificial turf, custom side gates, and the added privacy of no rear neighbors complete this inviting outdoor space. Ideally situated within the highly sought-after Hartford Park community, residents enjoy a private neighborhood park, low HOA, and convenient access to shopping, dining, schools, and Interstate 15. Combining generous living spaces, tasteful upgrades, and exceptional outdoor amenities, this home is ready to be enjoyed for years to come.
    6 days
    |
    367
    |
    25
    |

    Zillow last checked:

    Listing updated:

    Listed by:

    Frank Zilko DRE #01485944 714-315-4618,

    Allison James Estates & Homes

    Source: CRMLS,MLS#: SW26172652MLS LogoOriginating MLS: California Regional MLS

      Facts & features

      Interior

      Bedrooms & bathrooms
      • Bedrooms: 4
      • Bathrooms: 4
      • Full bathrooms: 3
      • 1/2 bathrooms: 1
      • Main level bathrooms: 2
      • Main level bedrooms: 1
      Rooms
      • Room types: Bathroom, Bonus Room, Bedroom, Entry/Foyer, Family Room, Kitchen, Laundry, Loft, Living Room, Other, Dining Room
      Bedroom
      • Features: Bedroom on Main Level
      Bathroom
      • Features: Jack and Jill Bath
      Bathroom
      • Features: Dual Sinks, Separate Shower, Tub Shower
      Kitchen
      • Features: Granite Counters
      Other
      • Features: Walk-In Closet(s)
      Heating
      • Central, Fireplace(s)
      Cooling
      • Central Air, Whole House Fan
      Appliances
      • Included: 6 Burner Stove, Dishwasher, Refrigerator, Water Softener, Vented Exhaust Fan, Water To Refrigerator, Water Heater
      • Laundry: Washer Hookup, Gas Dryer Hookup, Laundry Room
      Features
      • Breakfast Bar, Ceiling Fan(s), Crown Molding, Separate/Formal Dining Room, Granite Counters, High Ceilings, Open Floorplan, Paneling/Wainscoting, Recessed Lighting, Storage, Bedroom on Main Level, Jack and Jill Bath, Loft, Walk-In Closet(s)
      • Flooring: Carpet, Tile, Wood
      • Doors: Sliding Doors
      • Has fireplace: Yes
      • Fireplace features: Family Room
      • Common walls with other units/homes: No Common Walls
      Interior area
      • Total interior livable area: 3,119 sqft

      Property

      Parking
      • Total spaces: 6
      • Parking features: Direct Access, Driveway, Garage, Tandem
      • Attached garage spaces: 3
      • Carport spaces: 3
      • Covered spaces: 6
      Features
      • Levels: Two
      • Stories: 2
      • Entry location: Front
      • Patio & porch: Concrete, Covered
      • Exterior features: Rain Gutters
      • Has private pool: Yes
      • Pool features: In Ground, Private
      • Spa features: None
      • Fencing: Block,Vinyl
      • Has view: Yes
      • View description: Hills, Neighborhood
      Lot
      • Size: 7,405 Square Feet
      • Features: Front Yard, Sprinklers In Front
      Details
      • Parcel number: 376492014
      • Special conditions: Standard

      Construction

      Type & style
      • Home type: SingleFamily
      • Architectural style: Spanish
      • Property subtype: Single Family Residence
      Materials
      • Stucco
      • Foundation: Slab
      • Roof: Concrete
      Condition
      • Turnkey
      • New construction: No
      • Year built: 2008

      Utilities & green energy

      • Sewer: Public Sewer
      • Water: Public
      • Utilities for property: Cable Connected, Electricity Connected, Natural Gas Connected, Sewer Connected, Water Connected

      Community & HOA

      Community
      • Features: Gutter(s), Park, Street Lights, Sidewalks
      • Security: Smoke Detector(s)
      HOA
      • Has HOA: Yes
      • Amenities included: Outdoor Cooking Area, Picnic Area, Playground
      • HOA fee: $122 monthly
      • HOA name: Hartford Park
      • HOA phone: 951-784-0999
      Location
      • Region: Wildomar

      Financial & listing details

      • Price per square foot: $269/sqft
      • Tax assessed value: $790,174
      • Date on market: 8/21/2026
      • Cumulative days on market: 6 days
      • Listing terms: Cash,Conventional,FHA
      • Inclusions: Two upright cabinets in garage, refrigerator, washer and dryer
      • Exclusions: all personal items
      • Road surface type: Paved

        Estimated market value

        $835,100

        $793,000 - $877,000

        $4,364/mo

        Price history

        DateEventPrice
        8/21/2026Listed for sale$839,000+14.9%$269/sqft
        Source: CRMLS #SW26172652 Report a problem
        8/24/2021Sold$730,000+6.6%$234/sqft
        Source: Public Record Report a problem
        7/21/2021Pending sale$684,990$220/sqft
        Source: Berkshire Hathaway HomeServices CA Properties #SW21147445 Report a problem
        7/17/2021Listed for sale$684,990+43%$220/sqft
        Source: Berkshire Hathaway HomeServices #SW21147445 Report a problem
        12/31/2014Listing removed$479,000$154/sqft
        Source: Evergreen Realty, HomeSmart #EV14239570 Report a problem
        11/11/2014Listed for sale$479,000+30.2%$154/sqft
        Source: Evergreen Realty, HomeSmart #EV14239570 Report a problem
        5/9/2008Sold$368,000$118/sqft
        Source: Public Record Report a problem

        Public tax history

        YearProperty taxesTax assessment
        2026-- $790,174 +2%
        2025$11,079 +3.1%$774,681 +2%
        2024$10,751 +1%$759,492 +2%
        2023$10,646 +1.4%$744,600 +2%
        2022$10,498 +33.9%$730,000 +52%
        2021$7,841 +2.8%$480,393 +4.5%
        2020$7,624 +1.9%$459,545 +3%
        2019$7,484 +2.5%$446,160 +4%
        2018$7,303 +2.5%$429,000 +4.1%
        2017$7,125 $412,000 +0.2%
        2016$7,125 +3.8%$411,000 +5.7%
        2015$6,865 +2.5%$389,000 +2.9%
        2014$6,701 $378,000 +39.5%
        2013-- $271,000 +4.2%
        2012-- $260,000 +5.7%
        2011-- $246,000 -16.9%
        2010-- $296,000 +5%
        2009-- $282,000 -7.1%
        2008-- $303,669
        Find assessor info on the county website

        Monthly payment

        Est. payment

        Payment breakdown

        Explore the cost of this home by adjusting the details. Changes won't be saved.
        All calculations are estimates and provided by Zillow, Inc. for informational purposes only. Actual amounts may vary.
        HOA fees may include property taxes on listings classified as Co-Ops. Contact the listing agent and/or owner for fee details.
        See how much you could borrow to make a competitive offer.

        Climate risks

        Neighborhood: 92595

        Getting around

        23 / 100
        Car-Dependent
        34 / 100
        Somewhat Bikeable

        Nearby schools

        GreatSchools rating
        Schools provided by the listing agent
        • Elementary: Reagan
        • Middle: Brown
        • High: Lake Elsinore

        Source: CRMLS. This data may not be complete. We recommend contacting the local school district to confirm school assignments for this home.

        A local agent can set up tours, give advice and negotiate with sellers.

        Browse local experts

        Similar homes

            • Local buyer's agents are ready to help