Skip main navigation
Active
  • Listed by: Engel & Voelkers Seattle DT • Karen Grace
    $1,215,000

    23826 SE 225th Street, Maple Valley, WA 98038

    4beds
    3,240sqft
    : 
    $7,233/mo
    Get pre-qualified
    Single Family Residence
    Built in 1987
    0.92 Acres Lot
    $-- Zestimate®
    $375/sqft
    $6/mo HOA

    What's special

    Cozy fireplaceUpdated kitchenSpacious primary suiteWalk-in closetDouble ovensTranquil fountainPrivate deck access
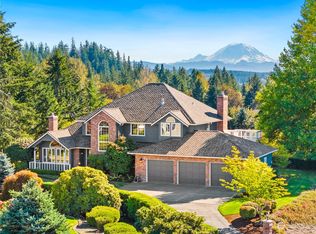
    Have you been waiting for an exceptional home in the coveted Highlands of Cedar River? Set on a private, nearly one-acre lot in the award-winning Tahoma School District, this beautifully maintained 3,240 Sq. Ft, 1½-story home offers 4 bedrooms, 3.25 baths, and flexible living spaces. The updated kitchen features stainless steel appliances, double ovens, Wolf gas cooktop, breakfast bar & eating area, making entertaining & everyday living a breeze. The spacious primary suite includes a cozy fireplace, private deck access, walk-in closet, and luxurious 5-piece bath with soaking tub, tiled shower, and water closet. A second main-level bedroom has a continental bath, while a Murphy bed adds flexible guest space. Upstairs bonus rooms could easily be converted back to 2 bedrooms or kept as-is for multigenerational living. A convenient mudroom/laundry entrance with adjacent powder room keeps everyday messes contained. Outside, enjoy beautifully landscaped grounds with room to relax, garden, or play, plus a large composite deck with space for a hot tub, cold plunge or fire pit. A heated greenhouse with wood slat flooring for drainage and a tranquil fountain complete the outdoor oasis. Covered parking for five includes an attached 3-car garage, oversized drive-through shop/garage, and carport with room for vehicles, hobbies, and toys. New furnace and heat pump (within 3 years), a durable 50+ year roof installed in 2002, & easy access to Hwy 18 & 169 complete this exceptional property.
    29 days
    |
    2,428
    |
    97
    |

    Likely to sell faster than

    Zillow last checked:

    Listing updated:

    Listed by:

    Karen Grace,

    Engel & Voelkers Seattle DT

    Source: NWMLS as distributed by MLS GRID,MLS#: 2558373MLS Logo

      Facts & features

      Interior

      Bedrooms & bathrooms
      • Bedrooms: 4
      • Bathrooms: 4
      • Full bathrooms: 2
      • 3/4 bathrooms: 1
      • 1/2 bathrooms: 1
      • Main level bathrooms: 3
      • Main level bedrooms: 3
      Dining room
      • Level: Main
      Entry hall
      • Level: Main
      Kitchen with eating space
      • Level: Main
      Heating
      • Fireplace, 90%+ High Efficiency, Forced Air, Electric, Natural Gas
      Cooling
      • 90%+ High Efficiency, Forced Air
      Appliances
      • Included: Dishwasher, Disposal, Double Oven, Dryer, Microwave, Refrigerator, See Remarks, Stove(s)/Range(s), Trash Compactor, Washer, Dishwasher(s), Dryer(s), Garbage Disposal, Microwave(s), Refrigerator(s), Washer(s)
      Features
      • Bath Off Primary, Central Vacuum, Ceiling Fan(s), Dining Room
      • Flooring: Hardwood, Vinyl, Carpet
      • Doors: French Doors
      • Windows: Dbl Pane/Storm Window, Skylight(s)
      • Basement: None
      • Number of fireplaces: 2
      • Fireplace features: Gas, Main Level: 2, Fireplace
      Interior area
      • Total structure area: 3,240
      • Total interior livable area: 3,240 sqft

      Property

      Parking
      • Total spaces: 5
      • Parking features: Detached Carport, Attached Garage, Detached Garage
      • Has attached garage: Yes
      • Has carport: Yes
      • Covered spaces: 5
      Features
      • Levels: One and One Half
      • Stories: 1
      • Entry location: Main
      • Patio & porch: Bath Off Primary, Built-In Vacuum, Ceiling Fan(s), Dbl Pane/Storm Window, Dining Room, Fireplace, Fireplace (Primary Bedroom), French Doors, Jetted Tub, Security System, Skylight(s), Vaulted Ceiling(s), Walk-In Closet(s), Wired for Generator
      • Spa features: Bath
      • Has view: Yes
      • View description: Territorial
      Lot
      • Size: 0.92 Acres
      • Features: Paved, Cable TV, Deck, Gas Available, Green House, High Speed Internet, Shop, Sprinkler System
      • Topography: Partial Slope,Terraces
      • Residential vegetation: Garden Space, Wooded
      Details
      • Parcel number: 1560920010
      • Special conditions: Standard
      • Other equipment: Wired for Generator

      Construction

      Type & style
      • Home type: SingleFamily
      • Architectural style: 1 1/2 Story
      • Property subtype: Single Family Residence
      Materials
      • Brick, Wood Siding
      • Foundation: Poured Concrete
      • Roof: See Remarks,Tile
      Condition
      • Year built: 1987

      Utilities & green energy

      • Electric: Company: Puget Sound Energy
      • Sewer: Septic Tank
      • Water: Public, Company: Cedar River Water District
      • Utilities for property: Comast, Comcast

      Community & HOA

      Community
      • Features: CCRs
      • Security: Security System
      • Subdivision: Highlands
      HOA
      • Services included: See Remarks
      • HOA fee: $75 annually
      Location
      • Region: Maple Valley

      Financial & listing details

      • Price per square foot: $375/sqft
      • Tax assessed value: $1,221,000
      • Annual tax amount: $13,904
      • Date on market: 7/23/2026
      • Cumulative days on market: 29 days
      • Listing terms: Conventional,FHA,VA Loan
      • Inclusions: Dishwasher(s), Double Oven, Dryer(s), Garbage Disposal, Microwave(s), Refrigerator(s), See Remarks, Stove(s)/Range(s), Trash Compactor, Washer(s)

        Estimated market value

        Not available

        Estimated sales range

        Not available

        Not available

        Price history

        DateEventPrice
        7/23/2026Listed for sale$1,215,000+189.3%$375/sqft
        Source: NWMLS as distributed by MLS GRID #2558373 Report a problem
        12/15/2000Sold$420,000$130/sqft
        Source: Public Record Report a problem

        Public tax history

        YearProperty taxesTax assessment
        2025$13,905 +17.4%$1,221,000 +17.6%
        2024$11,841 -0.5%$1,038,000 +1.5%
        2023$11,902 -0.7%$1,023,000 -14.8%
        2022$11,991 +12.1%$1,201,000 +35.6%
        2021$10,698 +7%$886,000 +17.8%
        2020$9,997 +8.7%$752,000 +0.4%
        2019$9,193 +4.7%$749,000 +1.8%
        2018$8,781 -10.1%$736,000 +9.5%
        2017$9,773 +21.5%$672,000 +10.9%
        2016$8,045 $606,000 +6.3%
        2015$8,045 $570,000 +9.6%
        2014$8,045 $520,000 +14%
        2013$8,045 $456,000 +19.1%
        2012-- $383,000 -12%
        2011-- $435,000 -21.2%
        2010-- $552,000
        2009-- $552,000 +7.8%
        2007-- $512,000 +5.3%
        2006-- $486,000 +2.3%
        2005-- $475,000 +33.1%
        2001$5,141 +8.8%$357,000 +10.2%
        2000$4,724 $324,000
        Find assessor info on the county website

        Monthly payment

        Est. payment

        Payment breakdown

        Explore the cost of this home by adjusting the details. Changes won't be saved.
        All calculations are estimates and provided by Zillow, Inc. for informational purposes only. Actual amounts may vary.
        HOA fees may include property taxes on listings classified as Co-Ops. Contact the listing agent and/or owner for fee details.
        See how much you could borrow to make a competitive offer.

        Climate risks

        Neighborhood: 98038

        Getting around

        1 / 100
        Car-Dependent
        0 / 100
        No Nearby Transit
        8 / 100
        Somewhat Bikeable

        Nearby schools

        GreatSchools rating

        A local agent can set up tours, give advice and negotiate with sellers.

        Browse local experts

        Similar homes