Welcome to this beautifully maintained home in the highly desirable Villages of Parker neighborhood in Canterberry. Featuring numerous updates, this property offers peace of mind with new windows and exterior doors in 2024 and a brand-new roof in 2026. The main level showcases an open floor plan with extensive hardwood flooring throughout. Upon entry one is greeted with a family room which boasts vaulted ceilings, a ceiling fan, and is open to a spacious dining room complete with wainscoting and contemporary lighting. The updated kitchen is equipped with granite counters, stainless appliances, and a kitchen island with bar seating which is a perfect space to enjoy one’s morning coffee. The main living areas create a warm and functional space for everyday living and entertaining and flow seamlessly between the kitchen, dining, and living room, making it ideal for gatherings.
Upstairs, the primary bedroom features hardwood flooring, vaulted ceilings with a ceiling fan, and an ensuite ¾ bath complete with tile flooring, a large walk-in shower, and granite counters. Additionally, dual closets provide plenty of storage. Two additional bedrooms and a full bath complete the upper level. The finished basement provides excellent flexibility as a spacious, non-conforming fourth bedroom complete with an egress window and plenty of room for a closet, or a fabulous office or recreational space. A powder bath and dedicated laundry room complete the basement. Enjoy Colorado's fabulous outdoor living in the private backyard and take advantage of all the wonderful community amenities. This home is ideally located nearby to the neighborhood pool, walking/biking paths, parks, playgrounds, and the community golf course offering an active lifestyle right outside your door. With thoughtful updates throughout, versatile living spaces, and an unbeatable neighborhood location, this home is a wonderful opportunity in Parker.
Sold for $552,200
$552,200
23827 Broadmoor Drive, Parker, CO 80138
4beds
1,694sqft
Single Family Residence
Built in 1999
5,227 Square Feet Lot
$542,800 Zestimate®
$326/sqft
$3,149 Estimated rent
Home value
$542,800
$516,000 - $570,000
$3,149/mo
Zestimate® history
Owner options
List your home for rent
$3,149/mo
Rent Zestimate®
Find your next renter with Zillow Rental Manager. Plus, with online applications, you can quickly screen prospective tenants – for free.
$3,149/mo
Rent Zestimate®
Refinance and save
$3,507/mo
Est. payment
Refinancing to a lower rate could help reduce your monthly payments and save thousands over the life of the loan.
$3,507/mo
Est. payment
Explore your selling options
Work with a Zillow partner agent
Leverage their expertise and Zillow's premium Showcase listings to get your home seen by more buyers.
Get startedList with your own agent
Get your home in front of millions of buyers by listing it on Zillow.
Learn how to do itSell it yourself
Take full control of how buyers see your home on Zillow by listing For Sale by Owner (FSBO).
List your homeWhat's special
Zillow last checked:
Listing updated:
Listed by:
Adelia Redalen Adelia.Redalen@coloradohomes.com,
Coldwell Banker Realty 44,
THE ROWLEY GROUP 720-530-6749,
Coldwell Banker Realty 44
Bought with:
Melody Switzer, 100037565
Compass - Denver
Source: REcolorado as distributed by MLS GRID,MLS#: 4929341
Facts & features
Interior
Bedrooms & bathrooms
- Bedrooms: 4
- Bathrooms: 4
- Full bathrooms: 1
- 3/4 bathrooms: 1
- 1/2 bathrooms: 2
- Main level bathrooms: 1
Bedroom
- Description: Laminate Flooring | Vaulted | Double Closets | Ceiling Fan
- Features: Primary Suite
- Level: Upper
- Area: 166.16 Square Feet
- Dimensions: 13.4 x 12.4
Bedroom
- Description: Ceiling Fan
- Level: Upper
- Area: 120 Square Feet
- Dimensions: 12 x 10
Bedroom
- Description: Ceiling Fan
- Level: Upper
- Area: 99 Square Feet
- Dimensions: 11 x 9
Bedroom
- Description: (No Closet) | Rec Room | Gym
- Level: Basement
- Area: 171.61 Square Feet
- Dimensions: 13.1 x 13.1
Bathroom
- Description: Granite Counters | Hardwood Flooring
- Level: Main
- Area: 25 Square Feet
- Dimensions: 5 x 5
Bathroom
- Description: Tile Flooring | Walk-In Shower | Granite Counters
- Features: En Suite Bathroom, Primary Suite
- Level: Upper
- Area: 40 Square Feet
- Dimensions: 5 x 8
Bathroom
- Description: Hall Shared Bath | Tile Flooring | Granite Counters
- Level: Upper
- Area: 42 Square Feet
- Dimensions: 7 x 6
Bathroom
- Description: Could Be Remodeled To Full Bath
- Level: Basement
Dining room
- Description: Hardwood Flooring | Open To Living Room & Kitchen
- Level: Main
- Area: 168 Square Feet
- Dimensions: 12 x 14
Kitchen
- Description: Granite Counters | Island With Seating | Pantry | Harwood Flooring | Stainless
- Area: 113.12 Square Feet
- Dimensions: 11.2 x 10.1
Laundry
- Description: Finished And Dedicated Laundry Room| Tile Flooring | W/D Stay
- Level: Basement
- Area: 56 Square Feet
- Dimensions: 8 x 7
Living room
- Description: Hardwood Flooring | Ceiling Fan | Vaulted | Open To Dining & Kitchen
- Level: Main
- Area: 183.3 Square Feet
- Dimensions: 13 x 14.1
Heating
- Forced Air, Natural Gas
Cooling
- Central Air
Appliances
- Included: Dishwasher, Disposal, Oven, Range, Refrigerator
Features
- Ceiling Fan(s), Eat-in Kitchen, Granite Counters, High Speed Internet, Kitchen Island, Open Floorplan, Pantry, Primary Suite, Radon Mitigation System, Smoke Free, Vaulted Ceiling(s)
- Flooring: Carpet, Laminate, Tile, Wood
- Windows: Double Pane Windows, Window Coverings
- Basement: Finished,Partial
Interior area
- Total structure area: 1,694
- Total interior livable area: 1,694 sqft
- Finished area above ground: 1,266
- Finished area below ground: 406
Property
Parking
- Total spaces: 2
- Parking features: Concrete, Dry Walled
- Attached garage spaces: 2
Features
- Levels: Two
- Stories: 2
- Patio & porch: Patio
- Exterior features: Private Yard
- Fencing: Full
Lot
- Size: 5,227 Square Feet
- Features: Landscaped, Sprinklers In Front, Sprinklers In Rear
Details
- Parcel number: R0414388
- Special conditions: Standard
Construction
Type & style
- Home type: SingleFamily
- Architectural style: Contemporary
- Property subtype: Single Family Residence
Materials
- Frame, Stone, Wood Siding
- Roof: Composition
Condition
- Updated/Remodeled
- Year built: 1999
Utilities & green energy
- Sewer: Public Sewer
- Water: Public
- Utilities for property: Cable Available, Electricity Connected, Internet Access (Wired), Natural Gas Connected
Community & HOA
Community
- Security: Carbon Monoxide Detector(s), Radon Detector, Smoke Detector(s)
- Subdivision: Villages Of Parker
HOA
- Has HOA: Yes
- Amenities included: Clubhouse, Playground, Pool, Tennis Court(s), Trail(s)
- Services included: Recycling, Trash
- HOA fee: $232 quarterly
- HOA name: Canterberry Crossing Master Association
- HOA phone: 303-841-8658
- Second HOA fee: $105 quarterly
- Second HOA name: Palmetto HOA
- Second HOA phone: 303-841-8658
Location
- Region: Parker
Financial & listing details
- Price per square foot: $326/sqft
- Tax assessed value: $478,961
- Annual tax amount: $3,362
- Date on market: 3/27/2026
- Listing terms: Cash,Conventional,FHA,VA Loan
- Exclusions: Seller's Personal Property | Staging Items
- Ownership: Individual
- Electric utility on property: Yes
- Road surface type: Paved
Price history
| Date | Event | Price |
|---|---|---|
| 4/21/2026 | Sold | $552,200+0.4%$326/sqft |
Source:  REcolorado as distributed by MLS GRID #4929341 Report a problem REcolorado as distributed by MLS GRID #4929341 Report a problem | ||
| 3/29/2026 | Pending sale | $549,900$325/sqft |
Source: REcolorado as distributed by MLS GRID #4929341 Report a problem | ||
| 3/27/2026 | Listed for sale | $549,900-2.7%$325/sqft |
Source: REcolorado as distributed by MLS GRID #4929341 Report a problem | ||
| 3/3/2022 | Sold | $565,000+8.7%$334/sqft |
Source: Public Record Report a problem | ||
| 2/1/2022 | Pending sale | $520,000$307/sqft |
Source:  RE/MAX International #3206357 Report a problem RE/MAX International #3206357 Report a problem | ||
| 1/28/2022 | Listed for sale | $520,000+37.2%$307/sqft |
Source: RE/MAX International #3206357 Report a problem | ||
| 10/8/2018 | Sold | $379,000$224/sqft |
Source: Public Record Report a problem | ||
| 2/2/2018 | Sold | $379,000+1.1%$224/sqft |
Source: Public Record Report a problem | ||
| 1/8/2018 | Pending sale | $374,888$221/sqft |
Source: Keller Williams Executives #5242340 Report a problem | ||
| 1/4/2018 | Listed for sale | $374,888+36.8%$221/sqft |
Source: Keller Williams Executives #5242340 Report a problem | ||
| 5/4/2015 | Sold | $274,000+1.5%$162/sqft |
Source: Public Record Report a problem | ||
| 4/14/2015 | Pending sale | $270,000$159/sqft |
Source: RE/MAX PROFESSIONALS #8446672 Report a problem | ||
| 3/21/2015 | Listed for sale | $270,000+14.9%$159/sqft |
Source: RE/MAX PROFESSIONALS #8446672 Report a problem | ||
| 10/17/2013 | Sold | $235,000$139/sqft |
Source: Public Record Report a problem | ||
| 6/29/2013 | Listed for sale | $235,000+10.6%$139/sqft |
Source: Keller Williams Real Estate, LLC #1204388 Report a problem | ||
| 6/2/2009 | Sold | $212,500-1.1%$125/sqft |
Source: Public Record Report a problem | ||
| 11/9/2008 | Listing removed | $214,900$127/sqft |
Source: Listhub #673608 Report a problem | ||
| 10/16/2008 | Price change | $214,900-2.3%$127/sqft |
Source: Listhub #673608 Report a problem | ||
| 9/28/2008 | Price change | $219,900-2.3%$130/sqft |
Source: Listhub #673608 Report a problem | ||
| 6/29/2008 | Price change | $225,000-1.7%$133/sqft |
Source: Listhub #673608 Report a problem | ||
| 5/25/2008 | Listed for sale | $229,000+9%$135/sqft |
Source: Listhub #673608 Report a problem | ||
| 7/11/2005 | Sold | $210,000+43.6%$124/sqft |
Source: Public Record Report a problem | ||
| 8/4/1999 | Sold | $146,207$86/sqft |
Source: Public Record Report a problem | ||
Public tax history
| Year | Property taxes | Tax assessment |
|---|---|---|
| 2025 | $3,187 -1% | $29,930 -13.7% |
| 2024 | $3,220 +19.8% | $34,680 -0.9% |
| 2023 | $2,687 -3.7% | $35,010 +41.1% |
| 2022 | $2,790 | $24,820 -2.8% |
| 2021 | -- | $25,530 +6.7% |
| 2020 | $2,640 +13.2% | $23,930 |
| 2019 | $2,333 0% | $23,930 +21.6% |
| 2018 | $2,333 +5.9% | $19,680 |
| 2017 | $2,203 +11.3% | $19,680 +12.9% |
| 2016 | $1,979 -5.1% | $17,430 |
| 2015 | $2,085 +18.7% | $17,430 +29.3% |
| 2014 | $1,757 | $13,480 |
| 2013 | -- | $13,480 -6.8% |
| 2012 | -- | $14,460 |
| 2011 | -- | $14,460 -7.4% |
| 2010 | -- | $15,610 -9.5% |
| 2009 | $1,054 | $17,250 |
| 2008 | -- | $17,250 +5.2% |
| 2007 | -- | $16,400 |
| 2006 | $2,181 +6% | $16,400 +5.9% |
| 2004 | $2,058 -28% | $15,490 +2.8% |
| 2003 | $2,860 | $15,070 |
| 2002 | -- | $15,070 +16% |
| 2001 | $1,650 +264.4% | $12,990 +271.5% |
| 2000 | $453 | $3,497 |
Find assessor info on the county website
Neighborhood: 80138
Nearby homes
- $598,1003 bd4 ba2.7k sqft23841 Broadmoor Dr, Parker, CO 80138Off Market
- $592,5004 bd4 ba2k sqft23813 Broadmoor Dr, Parker, CO 80138Sold
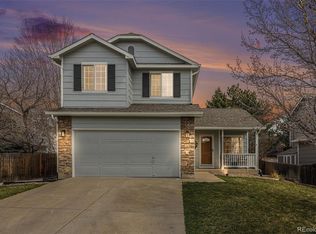
- $502,6003 bd3 ba1.6k sqft23855 Broadmoor Dr, Parker, CO 80138Off Market
- $600,7004 bd3 ba2k sqft23920 Broadmoor Pl, Parker, CO 80138Off Market
- $525,0003 bd3 ba2.7k sqft23869 Broadmoor Dr, Parker, CO 80138For Sale
- $567,7003 bd2 ba1.7k sqft23810 Broadmoor Dr, Parker, CO 80138Off Market
- $581,5003 bd3 ba2.9k sqft23800 Broadmoor Dr, Parker, CO 80138Off Market
- $559,2003 bd3 ba1.8k sqft11136 Broadmoor Ct, Parker, CO 80138Off Market
Nearby schools
GreatSchools rating
- 7/10Frontier Valley Elementary SchoolGrades: PK-5Distance: 0.8 mi
- 8/10Cimarron Middle SchoolGrades: 6-8Distance: 1.4 mi
- 10/10Legend High SchoolGrades: 9-12Distance: 1.9 mi
Schools provided by the listing agent
- Elementary: Frontier Valley
- Middle: Cimarron
- High: Legend
- District: Douglas RE-1
Source: REcolorado as distributed by MLS GRID. This data may not be complete. We recommend contacting the local school district to confirm school assignments for this home.
Get a cash offer in 3 minutes
Find out how much your home could sell for in as little as 3 minutes with a no-obligation cash offer.
Estimated market value
$542,800
Get a cash offer in 3 minutes
Find out how much your home could sell for in as little as 3 minutes with a no-obligation cash offer.
Estimated market value
$542,800
- Colorado
- Douglas County
- Parker
- 80138
- 23827 Broadmoor Drive
Nearby cities
Nearby neighborhoods
Nearby zip codes
Other Parker Topics
