Skip main navigation
Sold for $700,000
  • $700,000

    23827 E Rockinghorse Parkway, Aurora, CO 80016

    3beds
    3,367sqft
    Single Family Residence
    Built in 2017
    0.27 Acres Lot
    $690,900 Zestimate®
    $208/sqft
    $3,790 Estimated rent

    Home value

    $690,900

    $656,000 - $725,000

    $3,790/mo

    Zestimate® history
    Loading
    Loading...

    Owner options

    List your home for rent

    $3,790/mo

    Rent Zestimate®

    Find your next renter with Zillow Rental Manager. Plus, with online applications, you can quickly screen prospective tenants – for free.

    Learn more

    $3,790/mo

    Rent Zestimate®

    Refinance and save

    $4,365/mo

    Est. payment

    Refinancing to a lower rate could help reduce your monthly payments and save thousands over the life of the loan.

    See today's rates

    $4,365/mo

    Est. payment

    Explore your selling options

    Work with a Zillow partner agent

    Leverage their expertise and Zillow's premium Showcase listings to get your home seen by more buyers.

    Get started

    List with your own agent

    Get your home in front of millions of buyers by listing it on Zillow.

    Learn how to do it

    Sell it yourself

    Take full control of how buyers see your home on Zillow by listing For Sale by Owner (FSBO).

    List your home

    What's special

    Newly planted treesLarge fenced in yardPrimary suiteLarge granite islandGas rangeDouble ovensLarge pantry
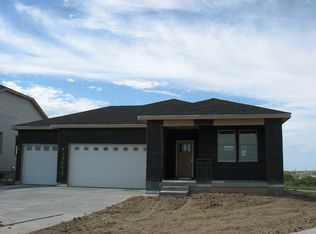
    This is your chance to own a beautiful ranch style home in the highly sought after Inspiration neighborhood! If you are looking for a large fenced in yard with plenty of room for pets or kiddo's, this one is for you. Located on a very quiet street just across from a pocket park and fully landscaped. The interior is wonderful with an open floorplan and high ceilings, 8 foot doors and gorgeous hardwood floors. The kitchen is a dream with gas range, double ovens, large pantry and large granite island. Entertaining will be so fun! The homeowner has added some very nice touches to this home with tinted windows, plantation shutters, a whole house humidifier and a gas line on the back patio. The roof was replaced July of 2024 and the water heater replaced in 2023. There are 3 bedrooms on the main floor and two are joined with a Jack and Jill bath. There is also a powder room for guests and the primary suite is large and very well finished. The basement is ready for you to finish just how you wish and has 9 foot ceilings. The garage is large and finished. You will absolutely love the large backyard which has 3 newly planted trees, grass as well as xeriscaping and is fully fenced. This is a great community with loads to do with dog parks nearby, clubhouse, swimming pool, tennis and trails. Plus you are conveniently located between Parker and the Southlands Mall and a quick 25 minutes to DIA. Welcome Home!

    Zillow last checked:

    Listing updated:

    Listed by:

    Lori Schmidt 701-730-5879 lori@eaglebendrealty.com,

    Eagle Bend Realty

    Bought with:

    Julie Anderson, 40000166

    AFJ Properties

    Source: REcolorado as distributed by MLS GRID,MLS#: 8776370MLS Logo

    Facts & features

    Interior

    Bedrooms & bathrooms
    • Bedrooms: 3
    • Bathrooms: 3
    • Full bathrooms: 2
    • 1/2 bathrooms: 1
    • Main level bathrooms: 3
    • Main level bedrooms: 3
    Primary bedroom
    • Level: Main
    Bedroom
    • Level: Main
    Bedroom
    • Level: Main
    Primary bathroom
    • Level: Main
    Bathroom
    • Description: Jack And Jill
    • Level: Main
    Bathroom
    • Level: Main
    Dining room
    • Level: Main
    Kitchen
    • Description: Gorgeous With Double Ovens And Gas Cooktop
    • Level: Main
    Laundry
    • Level: Main
    Living room
    • Description: Open And Bright-Plantation Shutters
    • Level: Main
    Heating
    • Natural Gas
    Cooling
    • Central Air
    Appliances
    • Included: Cooktop, Dishwasher, Disposal, Double Oven, Dryer, Gas Water Heater, Humidifier, Microwave, Refrigerator, Washer
    Features
    • Ceiling Fan(s), Eat-in Kitchen, Entrance Foyer, Five Piece Bath, Granite Counters, High Ceilings, Jack & Jill Bathroom, Kitchen Island, Open Floorplan, Pantry, Primary Suite, Radon Mitigation System, Vaulted Ceiling(s), Walk-In Closet(s)
    • Flooring: Carpet, Tile, Wood
    • Windows: Double Pane Windows, Window Coverings
    • Basement: Unfinished
    • Number of fireplaces: 1
    • Fireplace features: Gas Log, Living Room
    Interior area
    • Total structure area: 3,367
    • Total interior livable area: 3,367 sqft
    • Finished area above ground: 2,176
    • Finished area below ground: 0

    Property

    Parking
    • Total spaces: 2
    • Parking features: Concrete, Dry Walled
    • Attached garage spaces: 2
    Features
    • Levels: One
    • Stories: 1
    • Patio & porch: Patio
    • Exterior features: Gas Valve
    • Fencing: Full
    Lot
    • Size: 0.27 Acres
    • Features: Cul-De-Sac, Landscaped, Level, Sprinklers In Front, Sprinklers In Rear
    • Residential vegetation: Xeriscaping
    Details
    • Parcel number: R0473321
    • Special conditions: Standard

    Construction

    Type & style
    • Home type: SingleFamily
    • Architectural style: Contemporary
    • Property subtype: Single Family Residence
    Materials
    • Brick, Frame, Wood Siding
    Condition
    • Year built: 2017
    Details
    • Warranty included: Yes

    Utilities & green energy

    • Sewer: Public Sewer
    • Water: Public
    • Utilities for property: Electricity Connected, Natural Gas Connected
    Green energy
    • Energy efficient items: Windows

    Community & HOA

    Community
    • Security: Carbon Monoxide Detector(s), Smoke Detector(s)
    • Subdivision: Inspiration
    HOA
    • Has HOA: Yes
    • Amenities included: Clubhouse, Park, Playground, Pool, Tennis Court(s), Trail(s)
    • Services included: Recycling, Trash
    • HOA fee: $294 quarterly
    • HOA name: Inspiration Metro District
    • HOA phone: 303-627-2632
    Location
    • Region: Parker

    Financial & listing details

    • Price per square foot: $208/sqft
    • Tax assessed value: $639,249
    • Annual tax amount: $5,192
    • Date on market: 12/14/2024
    • Listing terms: 1031 Exchange,Cash,Conventional,FHA,VA Loan
    • Exclusions: Seller's Personal Property
    • Ownership: Individual
    • Electric utility on property: Yes
    • Road surface type: Paved

    Price history

    DateEventPrice
    2/13/2025Sold$700,000-0.7%$208/sqft
    Source: REcolorado as distributed by MLS GRID #8776370 Report a problem
    1/18/2025Pending sale$705,000$209/sqft
    Source: REcolorado as distributed by MLS GRID #8776370 Report a problem
    1/12/2025Price change$705,000-2.1%$209/sqft
    Source: REcolorado as distributed by MLS GRID #8776370 Report a problem
    12/14/2024Listed for sale$720,000+51.6%$214/sqft
    Source: REcolorado as distributed by MLS GRID #8776370 Report a problem
    9/17/2018Sold$474,900-5%$141/sqft
    Source: Public Record Report a problem
    7/31/2018Pending sale$499,900$148/sqft
    Source: Keller Williams Realty DTC LLC #7697018 Report a problem
    5/12/2018Listed for sale$499,900$148/sqft
    Source: CalAtlantic Homes Report a problem
    4/6/2018Pending sale$499,900$148/sqft
    Source: Keller Williams Realty DTC LLC #7697018 Report a problem
    3/16/2018Price change$499,900-2.3%$148/sqft
    Source: CalAtlantic Homes Report a problem
    1/24/2018Listed for sale$511,760$152/sqft
    Source: CalAtlantic Homes Report a problem

    Public tax history

    YearProperty taxesTax assessment
    2025$5,074 -2.3%$39,950 -14.7%
    2024$5,192 +17.1%$46,850 -1%
    2023$4,432 -12.9%$47,310 +37.5%
    2022$5,091 $34,410 -2.8%
    2021-- $35,400 -0.5%
    2020$5,131 +14.9%$35,570
    2019$4,464 0%$35,570 +16.4%
    2018$4,464 +37.9%$30,560 +32%
    2017$3,237 +237.4%$23,150 +244%
    2016$960 +108.3%$6,730
    2015$461 $6,730 +7.5%
    2014-- $6,260
    Find assessor info on the county website

    Neighborhood: Inspiration

    Nearby schools

    GreatSchools rating
    Schools provided by the listing agent
    • Elementary: Pine Lane Prim/Inter
    • Middle: Sierra
    • High: Chaparral
    • District: Douglas RE-1

    Source: REcolorado as distributed by MLS GRID. This data may not be complete. We recommend contacting the local school district to confirm school assignments for this home.

    Get a cash offer in 3 minutes
    Find out how much your home could sell for in as little as 3 minutes with a no-obligation cash offer.
    Estimated market value
    $690,900
    Get a cash offer in 3 minutes
    Find out how much your home could sell for in as little as 3 minutes with a no-obligation cash offer.
    Estimated market value
    $690,900