Skip main navigation
Sold
  • Listed by: Pulte Homes of Washington Inc • Teresa Linger
    Bought with: Windermere R.E. Northeast, Inc
    $805,603

    23827 Marinwood Circle NE #03512, Kingston, WA 98346

    4beds
    2,329sqft
    Single Family Residence
    Built in 2026
    6,499 Square Feet Lot
    $800,200 Zestimate®
    $346/sqft
    $3,685 Estimated rent

    Home value

    $800,200

    $736,000 - $864,000

    $3,685/mo

    Zestimate® history
    Loading
    Loading...

    Owner options

    List your home for rent

    $3,685/mo

    Rent Zestimate®

    Find your next renter with Zillow Rental Manager. Plus, with online applications, you can quickly screen prospective tenants – for free.

    Learn more

    $3,685/mo

    Rent Zestimate®

    Refinance and save

    $5,110/mo

    Est. payment

    Refinancing to a lower rate could help reduce your monthly payments and save thousands over the life of the loan.

    See today's rates

    $5,110/mo

    Est. payment

    Explore your selling options

    Work with a Zillow partner agent

    Leverage their expertise and Zillow's premium Showcase listings to get your home seen by more buyers.

    Get started

    List with your own agent

    Get your home in front of millions of buyers by listing it on Zillow.

    Learn how to do it

    Sell it yourself

    Take full control of how buyers see your home on Zillow by listing For Sale by Owner (FSBO).

    List your home

    What's special

    Expansive homesiteCovered patioOpen-concept designGathering roomDedicated planning centerGenerously sized pantry
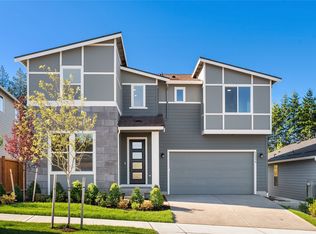
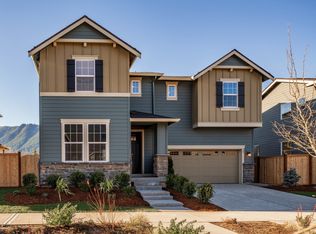
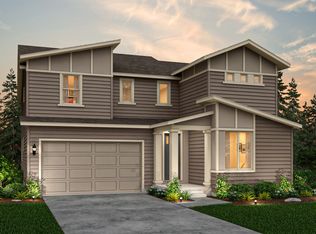
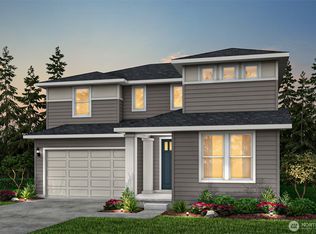
    Welcome to the Trinidad Flat by Pulte Homes, gracefully situated within the distinguished Arborwood community. Set on an expansive homesite, this thoughtfully designed residence blends refined architecture with effortless livability. The main level showcases an open-concept design, where the gathering room, kitchen, and café area flow seamlessly together—creating an inviting setting for both elegant entertaining and comfortable daily living. The kitchen’s impressive island is ideally positioned to capture southern views of the covered patio and lawn beyond. A dedicated planning center offers a quiet, refined space for managing household affairs, while the generously sized pantry and adjacent mudroom—conveniently located just off the garage entry—ensure seamless transitions from arrival to relaxation. Upstairs, the owner’s suite, offers a private retreat of remarkable scale and comfort. The secondary bedrooms are thoughtfully arranged near a shared full bath. Soaring 8-foot doors throughout the residence enhance the sense of grandeur, elevating every space with timeless elegance and architectural distinction. Broker Registration Policy - Broker Must Register Client Upon First Visit. If Broker unable to attend, Broker to register Client in advance or Buyer to register their Broker upon first visit. Failure to do so will result in no compensation.

    Zillow last checked:

    Listing updated:

    Listed by:

    Teresa Linger,

    Pulte Homes of Washington Inc,

    Bruce Nisbet,

    Pulte Homes of Washington Inc

    Bought with:

    Joseph Loutsis, 14193

    Windermere R.E. Northeast, Inc

    Source: NWMLS as distributed by MLS GRID,MLS#: 2478374MLS Logo

    Facts & features

    Interior

    Bedrooms & bathrooms
    • Bedrooms: 4
    • Bathrooms: 3
    • Full bathrooms: 2
    • 3/4 bathrooms: 1
    • Main level bathrooms: 1
    • Main level bedrooms: 1
    Heating
    • Fireplace, Heat Pump, Electric
    Cooling
    • Heat Pump
    Appliances
    • Included: Dishwasher, Disposal, Microwave, Dishwasher(s), Garbage Disposal, Microwave(s)
    Features
    • Flooring: Vinyl, Carpet
    • Basement: None
    • Number of fireplaces: 1
    • Fireplace features: Electric, Main Level: 1, Fireplace
    Interior area
    • Total interior livable area: 2,329 sqft

    Property

    Parking
    • Total spaces: 4
    • Parking features: Attached Garage
    • Has attached garage: Yes
    • Covered spaces: 2
    • Uncovered spaces: 2
    Features
    • Levels: Two
    • Stories: 2
    • Entry location: Main
    • Patio & porch: Fireplace
    Lot
    • Size: 6,499 Square Feet
    Details
    • Parcel number: 0000003512
    • Zoning description: Jurisdiction: County
    • Special conditions: Standard

    Construction

    Type & style
    • Home type: SingleFamily
    • Architectural style: Contemporary,2 Story
    • Property subtype: Single Family Residence
    Materials
    • Cement Planked, Cement Plank
    • Foundation: Poured Concrete
    • Roof: Composition
    Condition
    • New construction: Yes
    • Year built: 2026
    • Major remodel year: 2026
    Details
    • Builder name: Pulte Homes LLC.

    Utilities & green energy

    • Electric: Company: Puget Sound Energy
    • Sewer: Sewer Connected, Company: Kitsap Public Works
    • Water: Public, Company: Kitsap KPUD
    • Utilities for property: Quantum/ Xfinity

    Community & HOA

    Community
    • Features: CCRs
    • Subdivision: Kingston
    HOA
    • HOA fee: $175 monthly
    • HOA phone: 206-215-9817
    Location
    • Region: Kingston

    Financial & listing details

    • Price per square foot: $346/sqft
    • Annual tax amount: $6,600
    • Date on market: 4/18/2026
    • Cumulative days on market: 95 days
    • Listing terms: Conventional,FHA
    • Inclusions: Dishwasher(s), Garbage Disposal, Microwave(s)

    Price history

    DateEventPrice
    4/28/2026Sold$805,603$346/sqft
    Source: NWMLS as distributed by MLS GRID #2478374 Report a problem
    3/26/2026Pending sale$805,603$346/sqft
    Source: NWMLS as distributed by MLS GRID #2478374 Report a problem
    2/14/2026Listed for sale$805,603$346/sqft
    Source: NWMLS as distributed by MLS GRID #2478374 Report a problem

    Public tax history

    Tax history is unavailable.

    Neighborhood: 98346

    Nearby schools

    GreatSchools rating
    Get pre-qualified for a loan
    At Zillow Home Loans, we can pre-qualify you in as little as 5 minutes with no impact to your credit score.

    An equal housing lender. NMLS #10287.