Skip main navigation
Sold for $425,000
  • $425,000

    23829 Rockford St, Dearborn, MI 48124

    4beds
    2,906sqft
    Single Family Residence
    Built in 1950
    6,098 Square Feet Lot
    $427,900 Zestimate®
    $146/sqft
    $2,624 Estimated rent

    Home value

    $427,900

    $398,000 - $462,000

    $2,624/mo

    Zestimate® history
    Loading
    Loading...

    Owner options

    List your home for rent

    $2,624/mo

    Rent Zestimate®

    Find your next renter with Zillow Rental Manager. Plus, with online applications, you can quickly screen prospective tenants – for free.

    Learn more

    $2,624/mo

    Rent Zestimate®

    Refinance and save

    $2,937/mo

    Est. payment

    Refinancing to a lower rate could help reduce your monthly payments and save thousands over the life of the loan.

    See today's rates

    $2,937/mo

    Est. payment

    Explore your selling options

    Work with a Zillow partner agent

    Leverage their expertise and Zillow's premium Showcase listings to get your home seen by more buyers.

    Get started

    List with your own agent

    Get your home in front of millions of buyers by listing it on Zillow.

    Learn how to do it

    Sell it yourself

    Take full control of how buyers see your home on Zillow by listing For Sale by Owner (FSBO).

    List your home

    What's special

    Natural fireplacePull down attic storagePrivate backyardCovered rear porchTraditional hardwood floorsFirst floor bedroomRare center entrance
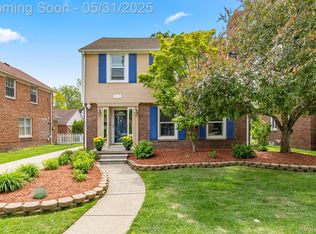
    Beautiful Dearborn Hills. Classic Stately Charm. Rare Center Entrance 4 Bedroom Brick Cape Cod, Offers The Much In Demand First Floor Bedroom. Over 2000 Sq. Ft. Custom Built, This Spacious Open Floor Plan Includes A Formal Living Room Natural Fireplace, And Formal Dining Room Both Adorned With Bay Windows. Traditional Hardwood Floors. Enjoy Your Large Dine-In Kitchen. High Ticket Items Include Custom Andersen Windows, American Standard High-Efficiency Furnace, Updated Circuit Breaker Panel, Newer Cement. Large Oversized 2 Car Garage, Massive Knotty Pine Finished Basement With A Natural Fireplace. Covered Rear Porch Overlooks The Private Backyard. Primary Bedroom Offers A Walk-In Cedar Closet Bedroom(s) Include Double Closets. Beautiful Custom Ceramic Tiled 4 Piece Bath. Pull Down Attic Storage. Wide 50' Lot For Driveway Space And Ease. This Home Has Been Well Maintained and Cared For Over The Years. Great Opportunity To Settle In The Hills. Seller Provided C of O. Immediate Possession. Data Accurate Not Guaranteed. Thank You.

    Zillow last checked:

    Listing updated:

    Listed by:

    Marc Kostelnik 313-274-1700,

    Century 21 Curran & Oberski

    Bought with:

    Mike Ayoub, 6501294452

    RE/MAX Team 2000

    Source: Realcomp II,MLS#: 20261028788MLS Logo

    Facts & features

    Interior

    Bedrooms & bathrooms
    • Bedrooms: 4
    • Bathrooms: 2
    • Full bathrooms: 1
    • 1/2 bathrooms: 1
    Primary bedroom
    • Level: Second
    • Area: 165
    • Dimensions: 15 X 11
    Bedroom
    • Level: Second
    • Area: 156
    • Dimensions: 13 X 12
    Bedroom
    • Level: Entry
    • Area: 144
    • Dimensions: 12 X 12
    Bedroom
    • Level: Second
    • Area: 156
    • Dimensions: 13 X 12
    Other
    • Level: Second
    • Area: 70
    • Dimensions: 10 X 7
    Other
    • Level: Entry
    • Area: 36
    • Dimensions: 6 X 6
    Dining room
    • Level: Entry
    • Area: 132
    • Dimensions: 12 X 11
    Kitchen
    • Level: Entry
    • Area: 112
    • Dimensions: 14 X 8
    Living room
    • Level: Entry
    • Area: 221
    • Dimensions: 17 X 13
    Heating
    • Forced Air, Natural Gas
    Cooling
    • Central Air
    Appliances
    • Included: Dishwasher, Disposal, Dryer, Electric Cooktop, Exhaust Fan, Free Standing Refrigerator, Washer
    Features
    • Basement: Finished,Full
    • Has fireplace: Yes
    • Fireplace features: Basement, Living Room
    Interior area
    • Total interior livable area: 2,906 sqft
    • Finished area above ground: 2,006
    • Finished area below ground: 900

    Property

    Parking
    • Total spaces: 2
    • Parking features: Two Car Garage, Detached, Direct Access, Electricityin Garage, Garage Door Opener
    • Garage spaces: 2
    Features
    • Levels: Two
    • Stories: 2
    • Entry location: GroundLevelwSteps
    • Exterior features: Lighting
    • Pool features: None
    • Fencing: Fenced
    Lot
    • Size: 6,098 Square Feet
    • Dimensions: 55 x 110
    Details
    • Parcel number: 32820921118021
    • Special conditions: Short Sale No,Standard

    Construction

    Type & style
    • Home type: SingleFamily
    • Architectural style: Cape Cod
    • Property subtype: Single Family Residence
    Materials
    • Brick
    • Foundation: Basement, Block
    • Roof: Asphalt
    Condition
    • New construction: No
    • Year built: 1950

    Utilities & green energy

    • Electric: Circuit Breakers
    • Sewer: Public Sewer
    • Water: Public
    • Utilities for property: Cable Available

    Community & HOA

    Community
    • Features: Sidewalks
    • Subdivision: HANNAN DEARBORN HILL 1
    HOA
    • Has HOA: No
    Location
    • Region: Dearborn

    Financial & listing details

    • Price per square foot: $146/sqft
    • Tax assessed value: $114,548
    • Annual tax amount: $5,871
    • Date on market: 4/27/2026
    • Cumulative days on market: 61 days
    • Listing agreement: Exclusive Right To Sell
    • Listing terms: Cash,Conventional

    Price history

    DateEventPrice
    5/28/2026Sold$425,000-3.4%$146/sqft
    Source: Realcomp II #20261028788 Report a problem
    5/14/2026Pending sale$439,900$151/sqft
    Source: Realcomp II #20261028788 Report a problem
    4/27/2026Listed for sale$439,900-6.4%$151/sqft
    Source: Realcomp II #20261028788 Report a problem
    4/27/2026Listing removed$469,900$162/sqft
    Source: Realcomp II #20261002841 Report a problem
    3/14/2026Listed for sale$469,900$162/sqft
    Source: Realcomp II #20261002841 Report a problem

    Public tax history

    YearProperty taxesTax assessment
    2025-- $166,800 +6.4%
    2024-- $156,800 +5.2%
    2023-- $149,100 +4%
    2022-- $143,400 +4.7%
    2021-- $136,900
    2020$5,900 +3.9%$136,900 +9.3%
    2019$5,676 $125,200 +7.6%
    2018$5,676 $116,400 +2.4%
    2017-- $113,700 +4.6%
    2016-- $108,700 +4.2%
    2015-- $104,350 +20.7%
    2013$8,645 $86,450 -5%
    2011-- $91,000 -26.9%
    2008-- $124,450 -12%
    2007-- $141,400
    2005-- $141,400 +3%
    2003$3,839 -5.8%$137,300 +42.8%
    2001$4,075 +3.2%$96,130 +3.2%
    2000$3,951 $93,149
    Find assessor info on the county website

    Neighborhood: Dearborn Hills

    Nearby schools

    GreatSchools rating
    Get a cash offer in 3 minutes
    Find out how much your home could sell for in as little as 3 minutes with a no-obligation cash offer.
    Estimated market value
    $427,900
    Get a cash offer in 3 minutes
    Find out how much your home could sell for in as little as 3 minutes with a no-obligation cash offer.
    Estimated market value
    $427,900