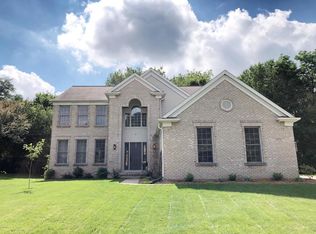
Welcome to this stunning home nestled on a peaceful cul-de-sac in the highly sought-after Arbor Woods community. Located within the top-rated Forest Hills School District and just steps from the Cascade Walking Path, this prime location offers easy access to ice cream shops, the local library, YMCA, and more-perfect for an active, connected lifestyle. From the moment you step into the impressive foyer with its newly installed ceramic flooring, you'll be captivated by the charm and thoughtful updates throughout. The bright and beautifully renovated kitchen features granite countertops, heated floors, modern lighting, and premium appliances: including a steam oven, making it a chef's dream. The great room and adjacent den/music room share a .... striking two-way gas fireplace, all while offering views of the incredible, park-like backyard. This private outdoor retreat boasts an expansive patio, sculpted landscape beds, and firepit area tucked into the woods, ideal for relaxing or entertaining. Upstairs, you'll find four spacious bedrooms, including a luxurious primary suite with an oversized walk-in closet, a spa-like bathroom, and a separate commode. With a new architectural shingled roof (2021), high-efficiency furnace and A/C (2020), and water heater (2017), this home is truly move-in ready. The unfinished lower level provides great storage space and the versatility of finishing it in the future to build instant equity! From top to bottom, this is a place where you'll walk in the door and instantly feel at home.
Sold
$755,000
2383 Arbortree Ct SE, Grand Rapids, MI 49546
4beds
2,980sqft
Single Family Residence
Built in 1999
0.58 Acres Lot
$774,900 Zestimate®
$253/sqft
$3,361 Estimated rent
Home value
$774,900
$721,000 - $837,000
$3,361/mo
Zestimate® history
Owner options
List your home for rent
$3,361/mo
Rent Zestimate®
Find your next renter with Zillow Rental Manager. Plus, with online applications, you can quickly screen prospective tenants – for free.
$3,361/mo
Rent Zestimate®
Refinance and save
$4,780/mo
Est. payment
Refinancing to a lower rate could help reduce your monthly payments and save thousands over the life of the loan.
$4,780/mo
Est. payment
Explore your selling options
Work with a Zillow partner agent
Leverage their expertise and Zillow's premium Showcase listings to get your home seen by more buyers.
Get startedList with your own agent
Get your home in front of millions of buyers by listing it on Zillow.
Learn how to do itSell it yourself
Take full control of how buyers see your home on Zillow by listing For Sale by Owner (FSBO).
List your homeWhat's special
Striking two-way gas fireplaceModern lightingFirepit areaHeated floorsImpressive foyerGranite countertopsLuxurious primary suite
Zillow last checked:
Listing updated:
Listed by:
Tammy Jo Budzynski 616-292-4400,
Keller Williams GR North (Main)
Bought with:
Emily Maglothin-Clear, 6501423388
Berkshire Hathaway HomeServices Michigan Real Estate (Main)
Mark M Brace, 6502368851
Source: MichRIC,MLS#: 25019414
Facts & features
Interior
Bedrooms & bathrooms
- Bedrooms: 4
- Bathrooms: 3
- Full bathrooms: 2
- 1/2 bathrooms: 1
Primary bedroom
- Level: Upper
- Area: 350.57
- Dimensions: 20.83 x 16.83
Bedroom 2
- Level: Upper
- Area: 172.48
- Dimensions: 11.83 x 14.58
Bedroom 3
- Level: Upper
- Area: 136.99
- Dimensions: 11.58 x 11.83
Bedroom 4
- Level: Upper
- Area: 119.25
- Dimensions: 10.08 x 11.83
Primary bathroom
- Level: Upper
- Area: 169.65
- Dimensions: 10.08 x 16.83
Bathroom 1
- Description: Half
- Level: Main
- Area: 28.8
- Dimensions: 5.08 x 5.67
Bathroom 3
- Level: Upper
- Area: 92.64
- Dimensions: 8.00 x 11.58
Den
- Level: Main
- Area: 139.39
- Dimensions: 9.90 x 14.08
Dining area
- Level: Main
- Area: 126.47
- Dimensions: 15.33 x 8.25
Dining room
- Level: Main
- Area: 154.75
- Dimensions: 13.17 x 11.75
Family room
- Level: Main
- Area: 324.54
- Dimensions: 15.33 x 21.17
Kitchen
- Level: Main
- Area: 161.28
- Dimensions: 13.08 x 12.33
Laundry
- Level: Main
- Area: 57.53
- Dimensions: 7.50 x 7.67
Living room
- Level: Main
- Area: 227.13
- Dimensions: 19.33 x 11.75
Heating
- Forced Air
Cooling
- Central Air
Appliances
- Included: Humidifier, Cooktop, Dishwasher, Disposal, Double Oven, Dryer, Refrigerator, Washer
- Laundry: Laundry Room, Main Level, Sink
Features
- Ceiling Fan(s), Center Island, Eat-in Kitchen, Pantry
- Windows: Screens, Insulated Windows
- Basement: Full
- Number of fireplaces: 2
- Fireplace features: Den, Family Room, Gas Log
Interior area
- Total structure area: 2,980
- Total interior livable area: 2,980 sqft
- Finished area below ground: 0
Property
Parking
- Total spaces: 3
- Parking features: Garage Faces Side, Garage Door Opener, Attached
- Garage spaces: 3
Features
- Stories: 2
Lot
- Size: 0.58 Acres
- Dimensions: 130 x 250
- Features: Wooded, Cul-De-Sac
Details
- Parcel number: 411908252017
- Zoning description: 401-RES IMPROV
Construction
Type & style
- Home type: SingleFamily
- Architectural style: Traditional
- Property subtype: Single Family Residence
Materials
- Brick, Vinyl Siding
- Roof: Composition
Condition
- New construction: No
- Year built: 1999
Utilities & green energy
- Sewer: Septic Tank
- Water: Public
Community & HOA
Location
- Region: Grand Rapids
Financial & listing details
- Price per square foot: $253/sqft
- Tax assessed value: $223,256
- Annual tax amount: $7,054
- Date on market: 5/2/2025
- Listing terms: Cash,FHA,VA Loan,Conventional
- Road surface type: Paved
Price history
| Date | Event | Price |
|---|---|---|
| 5/21/2025 | Sold | $755,000+0.8%$253/sqft |
Source:  MichRIC #25019414 Report a problem MichRIC #25019414 Report a problem | ||
| 5/6/2025 | Pending sale | $749,000$251/sqft |
Source: MichRIC #25019414 Report a problem | ||
| 5/2/2025 | Listed for sale | $749,000+31.9%$251/sqft |
Source: MichRIC #25019414 Report a problem | ||
| 8/24/2021 | Sold | $568,000+7.2%$191/sqft |
Source: Public Record Report a problem | ||
| 8/2/2021 | Pending sale | $530,000$178/sqft |
Source: MichRIC #21097224 Report a problem | ||
| 7/29/2021 | Listed for sale | $530,000+24.7%$178/sqft |
Source: MichRIC #21097224 Report a problem | ||
| 2/21/2019 | Sold | $425,000-1.1%$143/sqft |
Source: Public Record Report a problem | ||
| 1/24/2019 | Pending sale | $429,900$144/sqft |
Source: Keller Williams Realty of Grand Rapids #19002185 Report a problem | ||
| 1/17/2019 | Listed for sale | $429,900+2.4%$144/sqft |
Source: Keller Williams GR East #19002185 Report a problem | ||
| 8/13/2018 | Listing removed | $419,900$141/sqft |
Source: Owner Report a problem | ||
| 7/27/2018 | Listed for sale | $419,900+13.5%$141/sqft |
Source: Owner Report a problem | ||
| 9/1/2015 | Sold | $370,000-4.8%$124/sqft |
Source: Public Record Report a problem | ||
| 5/13/2015 | Price change | $388,500-2.6%$130/sqft |
Source: Greenridge Realty (Caledonia) #15020707 Report a problem | ||
| 5/1/2015 | Price change | $399,000-0.2%$134/sqft |
Source: Greenridge Realty (Caledonia) #15020707 Report a problem | ||
| 1/26/2015 | Listed for sale | $399,900$134/sqft |
Source: Greenridge Realty Inc. #15003117 Report a problem | ||
Public tax history
| Year | Property taxes | Tax assessment |
|---|---|---|
| 2025 | $7,055 | $261,800 +0.4% |
| 2024 | -- | $260,700 +34% |
| 2021 | $5,627 | $194,500 +2.1% |
| 2020 | $5,627 +1.3% | $190,500 +8.5% |
| 2019 | $5,554 | $175,500 +3.2% |
| 2018 | -- | $170,000 +1.6% |
| 2017 | $5,414 | $167,300 +2% |
| 2016 | $5,414 | $164,100 |
| 2015 | $5,414 | $164,100 +13.6% |
| 2013 | -- | $144,400 -1.3% |
| 2011 | -- | $146,300 +3.5% |
| 2010 | -- | $141,300 -7.6% |
| 2009 | -- | $153,000 -2.2% |
| 2007 | -- | $156,500 -2.6% |
| 2006 | -- | $160,600 -0.5% |
| 2005 | -- | $161,400 +0.1% |
| 2004 | -- | $161,300 +6.2% |
| 2002 | -- | $151,910 +3.2% |
| 2001 | -- | $147,200 |
Find assessor info on the county website
Neighborhood: 49546
Nearby homes
- $692,1004 bd3 ba3.5k sqft2395 Arbortree Ct SE, Grand Rapids, MI 49546Off Market
- $664,9004 bd3 ba2.6k sqft2375 Arbortree Ct SE, Grand Rapids, MI 49546Off Market
- $90,0002 bd1 ba-- sqft6069 Burton St SE, Grand Rapids, MI 49546Off Market
- $599,5004 bd2 ba-- sqft2369 Arbortree Ct SE, Grand Rapids, MI 49546Off Market
- $743,6004 bd3 ba3.9k sqft2382 Arbortree Ct SE, Grand Rapids, MI 49546Off Market
- $753,6005 bd4 ba3.3k sqft2390 Arbortree Ct SE, Grand Rapids, MI 49546Off Market
- $697,9004 bd4 ba-- sqft2374 Arbortree Ct SE, Grand Rapids, MI 49546Off Market
- $713,5004 bd3 ba-- sqft2355 Arbortree Ct SE, Grand Rapids, MI 49546Off Market
Nearby schools
GreatSchools rating
- 10/10Thornapple Elementary SchoolGrades: PK-4Distance: 1.5 mi
- 10/10Central Middle SchoolGrades: 7-8Distance: 1.9 mi
- 9/10Central High SchoolGrades: 9-12Distance: 1.6 mi
Get a cash offer in 3 minutes
Find out how much your home could sell for in as little as 3 minutes with a no-obligation cash offer.
Estimated market value
$774,900
Get a cash offer in 3 minutes
Find out how much your home could sell for in as little as 3 minutes with a no-obligation cash offer.
Estimated market value
$774,900
- Michigan
- Kent County
- Grand Rapids
- 49546
- 2383 Arbortree Ct SE
Nearby cities
Nearby neighborhoods
Nearby zip codes
Other Grand Rapids Topics
