2383 Baker Mountain Drive | Mountain Modern Home on 20.36 Acres | George Washington National Forest Views Only two hours from Washington, DC, discover 20.36 acres and breathtaking views from this custom-built 4-bedroom, 2-bath luxury cabin. This home combines sophisticated architecture and quality craftsmanship, modern design and comfort, and the peace and privacy of a gated community in the mountains. Built in 2014 with exceptional attention to detail and low maintenance, this home features in-floor radiant heat throughout, SuperiorWalls® foundation, a lifetime standing seam metal roof, and composite decking with cable rails. Step through the foyer and immediately take in the incredible mountain views and abundant natural light. The main level features two bedrooms, beautiful deep mahogany hardwood floors, a well-appointed kitchen with stainless steel appliances, and a stunning bathroom with extensive custom tile work and a walk-in rain shower. Laundry is on the main level through the mudroom which features a separate outdoor entrance and additional cabinets and storage. Enjoy the vaulted pine tongue-in-groove ceiling, two-sided gas fireplace and custom lighting in the living room, creating a warm and inviting atmosphere. Year-round comfort is provided via in-floor radiant heat as the primary heat source throughout the home, augmented with mini-split systems installed in 2025 for efficient cooling and back-up heating. Modern ceiling fans are in every room. The lower level offers a generous living space with LVP flooring, pine tongue in groove ceilings, a second gas fireplace, a full bathroom with artisan vessel sink, and and more spectacular mountain views. This level also features two additional bedrooms currently used as a home office and an art studio. Additional highlights include fiber-optic internet, a tankless instant hot water system (2021), and private septic. An eco-conscious rainwater cistern with UV light filtration supplies pure and sustainable water. Outside, a storage shed matched to the home offers convenient storage for tools and gardening supplies. Enjoy the view of the mountains and the stars from the Caldera® saltwater spa (2019), from the large screened-in deck, or simply gather around the comfortable fire pit. The owner of this property has created a truly special naturalized garden setting, complete with mown trails and an impressive variety of native specimen trees, shrubs and wildflowers that will be appreciated by any gardening enthusiast or nature lover. This is a rare opportunity to own a well-maintained luxury mountain retreat that offers privacy, thoughtful modern architecture and amenities, and the security and convenience of gated community living.With the charming and progressive community of Wardensville, WV just a few miles away, and Dulles airport only a 90 minute drive, this may be the exquisite retreat oasis of your dreams.
For sale
$730,000
2383 Baker Mountain Dr, Yellow Spring, WV 26865
4beds
2,232sqft
Single Family Residence
Built in 2014
20.38 Acres Lot
$697,500 Zestimate®
$327/sqft
$58/mo HOA
What's special
Two-sided gas fireplaceSecond gas fireplaceIncredible mountain viewsLarge screened-in deckVaulted pine tongue-in-groove ceilingModern design and comfortComfortable fire pit
- 26 days |
- 1,305 |
- 85 |
Zillow last checked:
Listing updated:
Listed by:
Dylan Welch 304-490-7302,
RE/MAX Roots
Source: Bright MLS,MLS#: WVHS2008044
Facts & features
Interior
Bedrooms & bathrooms
- Bedrooms: 4
- Bathrooms: 2
- Full bathrooms: 2
- Main level bathrooms: 1
- Main level bedrooms: 2
Rooms
- Room types: Bedroom 3, Bedroom 4, Kitchen, Bedroom 1, Laundry, Storage Room, Bathroom 1, Bathroom 2
Bedroom 1
- Level: Main
Bedroom 3
- Level: Lower
Bedroom 4
- Level: Lower
Bathroom 1
- Features: Bathroom - Walk-In Shower
- Level: Main
Bathroom 2
- Level: Main
Bathroom 2
- Level: Lower
Kitchen
- Level: Main
Laundry
- Level: Main
Storage room
- Level: Lower
Heating
- Radiant, Other, Electric, Propane
Cooling
- Central Air, Electric
Appliances
- Included: Exhaust Fan, Instant Hot Water, Stainless Steel Appliance(s), Tankless Water Heater, Water Treat System, Water Heater
- Laundry: Main Level, Laundry Room
Features
- Bathroom - Walk-In Shower, Ceiling Fan(s), Recessed Lighting, 9'+ Ceilings, Wood Ceilings
- Flooring: Hardwood, Luxury Vinyl, Ceramic Tile, Wood
- Basement: Finished,Exterior Entry,Windows
- Number of fireplaces: 2
- Fireplace features: Gas/Propane
Interior area
- Total structure area: 2,232
- Total interior livable area: 2,232 sqft
- Finished area above ground: 1,116
- Finished area below ground: 1,116
Video & virtual tour
Property
Parking
- Total spaces: 6
- Parking features: Gravel, Driveway
- Uncovered spaces: 6
Accessibility
- Accessibility features: None
Features
- Levels: Two
- Stories: 2
- Patio & porch: Screened, Porch, Deck
- Exterior features: Lighting, Flood Lights
- Pool features: None
- Has spa: Yes
- Spa features: Heated
- Has view: Yes
- View description: Scenic Vista, Trees/Woods, Valley, Panoramic, Mountain(s), Garden
Lot
- Size: 20.38 Acres
- Features: Hunting Available, Mountainous, Private, Sloped, Wooded, Mountain
Details
- Additional structures: Above Grade, Below Grade, Outbuilding
- Parcel number: 02 13002700000000
- Zoning: 101
- Special conditions: Standard
Construction
Type & style
- Home type: SingleFamily
- Architectural style: Cabin/Lodge
- Property subtype: Single Family Residence
Materials
- Aluminum Siding
- Foundation: Concrete Perimeter
- Roof: Metal
Condition
- New construction: No
- Year built: 2014
Details
- Builder name: Hampshire Home Builders
Utilities & green energy
- Electric: 220 Volts
- Sewer: On Site Septic
- Water: Cistern
- Utilities for property: Broadband, Satellite Internet Service, Fiber Optic
Community & HOA
Community
- Subdivision: River Ridge
HOA
- Has HOA: Yes
- Services included: Security, Trash, Snow Removal, Road Maintenance
- HOA fee: $700 annually
- HOA name: RIVER RIDGE
Location
- Region: Yellow Spring
Financial & listing details
- Price per square foot: $327/sqft
- Tax assessed value: $157,860
- Annual tax amount: $1,337
- Date on market: 7/23/2026
- Listing agreement: Exclusive Right To Sell
- Listing terms: Cash,Conventional,VA Loan
- Inclusions: Document Attached.
- Exclusions: Document Attached.
- Ownership: Fee Simple
- Road surface type: Gravel
Estimated market value
$697,500
$663,000 - $732,000
$2,664/mo
Price history
| Date | Event | Price |
|---|---|---|
| 7/23/2026 | Listed for sale | $730,000$327/sqft |
Source:  Bright MLS #WVHS2008044 Report a problem Bright MLS #WVHS2008044 Report a problem | ||
Public tax history
| Year | Property taxes | Tax assessment |
|---|---|---|
| 2025 | $1,338 +5.7% | $157,860 +8.3% |
| 2024 | $1,266 +2.6% | $145,740 +3% |
| 2023 | $1,233 +1.6% | $141,540 +1.9% |
| 2022 | $1,214 | $138,840 -0.7% |
| 2021 | -- | $139,800 +1.2% |
| 2020 | -- | $138,180 |
| 2019 | $996 +1.9% | $138,180 +1.9% |
| 2018 | $978 +23.7% | $135,660 +23.7% |
| 2017 | $791 +1.1% | $109,680 |
| 2016 | $782 | $109,680 -5.6% |
| 2015 | $782 +52.9% | $116,220 +216.5% |
| 2014 | $511 -24.5% | $36,720 +34.8% |
| 2013 | $678 | $27,240 -44% |
| 2012 | $678 -7.4% | $48,660 -7.4% |
| 2011 | $732 -5.4% | $52,560 -6.9% |
| 2010 | $774 -18.9% | $56,460 -19.4% |
| 2009 | $955 +6.9% | $70,080 +5.9% |
| 2008 | $893 +63% | $66,180 +67.1% |
| 2007 | $548 -32.3% | $39,600 -17.6% |
| 2006 | $809 +17.6% | $48,080 +25% |
| 2005 | $688 | $38,460 |
Find assessor info on the county website
Monthly payment
Est. payment
Payment breakdown
Explore the cost of this home by adjusting the details. Changes won't be saved.Climate risks
Neighborhood: 26865
Getting around
0 / 100
Car-DependentNearby schools
GreatSchools rating
- 7/10Capon Bridge Elementary SchoolGrades: PK-5Distance: 13.6 mi
- 8/10Capon Bridge Middle SchoolGrades: 6-8Distance: 13.6 mi
- 1/10Hampshire Senior High SchoolGrades: 6-12Distance: 14.5 mi
Schools provided by the listing agent
- District: Hampshire County Schools
Source: Bright MLS. This data may not be complete. We recommend contacting the local school district to confirm school assignments for this home.
- $--20.24 acres94 Baker Mountain Dr., Yellow Spring, WV 26865Off Market
- $--20.22 acres1 Baker Mountain Dr, Yellow Spring, WV 26865Off Market
- $823,7003 bd3 ba3.6k sqft2207 Baker Mountain Dr, Yellow Spring, WV 26865Off Market
- $324,8002 bd2 ba2k sqft869 Lower Flats Dr., Yellow Spring, WV 26865Off Market
- $552,3003 bd2 ba2.1k sqft66 Doe Gdn, Wardensville, WV 26865Off Market
- $150,00020.73 acresLOT 82 Doe Gdn, Yellow Spring, WV 26865Sold
- $585,3003 bd2 ba2k sqft757 Lower Flats Dr, Yellow Spring, WV 26865Off Market
- $152,737146.16 acresLots 87 Doe Garden Dr, Yellow Spring, WV 26865Sold
A local agent can set up tours, give advice and negotiate with sellers.
Similar homes
- $899,0004 bd5 ba2.7k sqft537 Lower Flats Dr, Yellow Spring, WV 26865For Sale

 MLS ID #WVHS2008072, Alisha Lowery, Lost River Trading Post Realty. Bright MLS
 - $735,0003 bd3 ba2.2k sqft6264 Middle Rd, Stephens City, VA 22655For Sale
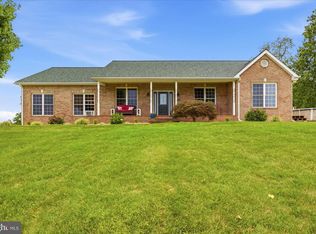 MLS ID #VAFV2044002, Dallas Croft, Samson Properties. Bright MLS
 - $750,0004 bd4 ba3.2k sqft111 Chanterelle Ct, Stephens City, VA 22655For Sale
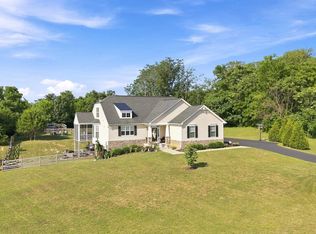 MLS ID #VAFV2043194, Leah Clowser, RE/MAX Roots. Bright MLS
 - $799,0004 bd4 ba3.1k sqft4241 Cedar Creek Grn, Winchester, VA 22602For Sale
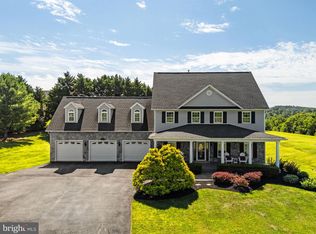 MLS ID #VAFV2043890, Dan Whitacre, Colony Realty. Bright MLS
 - $760,0003 bd4 ba2.5k sqftTumble Leaf Ln, Winchester, VA 22602New ConstructionMLS ID #VAFV2039804, Daniel Boris, Pearson Smith Realty, LLC. Bright MLS
- $729,9003 bd4 ba2.7k sqft461 Veterans Rd, Middletown, VA 22645For SaleMLS ID #VAFV2042918, Lilly Triplett, Colony Realty. Bright MLS
- $609,9003 bd3 ba2.3k sqft1579 Millner Rd, Strasburg, VA 22657For SaleMLS ID #VASH2015366, Michaela Yowaiski, TTR Sotheby's International Realty. Bright MLS
- $650,0004 bd3 ba2k sqft662 Germany Rd, Stephens City, VA 22655For SaleMLS ID #VAFV2043992, Lisa Behr, Hunt Country Sotheby's International Realty. Bright MLS
- $729,9003 bd2 ba1.8k sqft1309 Redland Rd, Whitacre, VA 22625For SaleMLS ID #VAFV2042990, Lilly Triplett, Colony Realty. Bright MLS
- $750,0004 bd3 ba3k sqft3764 Northwestern Pike, Winchester, VA 22603For SaleMLS ID #VAFV2043290, Diva Bunting, Touchstone Realty, LLC. Bright MLS
- $635,0003 bd4 ba2.6k sqft117 Glen Ridge Rd, Winchester, VA 22602For SaleMLS ID #VAFV2042538, Joanne Cembrook, Coldwell Banker Premier. Bright MLS
- $749,9003 bd3 ba2.1k sqft1049 Laurel Grove Rd, Winchester, VA 22602For SaleMLS ID #VAFV2036868, Leslie Webb, Long & Foster Real Estate, Inc.. Bright MLS
- $765,0005 bd3 ba2.7k sqft121 Nittany South Way, Stephens City, VA 22655For SaleMLS ID #VAFV2041580, Sarah Abderrazzaq, Realty ONE Group Old Towne. Bright MLS
- $585,0003 bd2 ba1.7k sqft606 Evergreen Farms Dr, Wardensville, WV 26851New ConstructionMLS ID #WVHD2003492, Alisha Lowery, Lost River Trading Post Realty. Bright MLS
- $615,0004 bd3 ba1.9k sqft201 Meadow Ln, Lost River, WV 26810For SaleMLS ID #WVHD2003616, Lori Fountain Bales, Keller Williams Realty. Bright MLS
- $664,9003 bd4 ba2k sqft131 Upper Springs Ln, Woodstock, VA 22664For SaleMLS ID #VASH2013546, Diana Crisman, Johnston and Rhodes Real Estate. Bright MLS
- $725,0004 bd4 ba2.1k sqft233 Sunset Cir, Cross Junction, VA 22625For SaleMLS ID #VAFV2043164, Elizabeth Kovalak, Real Broker, LLC. Bright MLS
- $585,0004 bd3 ba2.9k sqft2239 6th St, Middletown, VA 22645For SaleMLS ID #VAFV2043690, Lori Fountain Bales, Keller Williams Realty. Bright MLS
- $499,0003 bd2 ba1.8k sqft459 Kodiak Ct, Baker, WV 26801For SaleMLS ID #WVHD2003666, Kimberly Eggert, GUEST HOUSE REALTY, LLC. Bright MLS
- $510,0002 bd3 ba1.5k sqft642 Paddys Run Rd, Star Tannery, VA 22654For SaleMLS ID #VAFV2043766, Tracy Link, Coldwell Banker Premier. Bright MLS
