Sometimes it's just easy to fall in love with a home! Welcome to 2383 Becket Circle in the fabulous neighborhood of Calls Farm. Fresh, light and bright, this 4 BR, 2.5 bath colonial offers an inviting floor plan. Neutral, trending paint throughout, newer kitchen SS appliances, gorgeous LVT flooring for easy wear on main level. Family room boasts beautiful views of the wooded backyard and adds a cozy gas fireplace for our Ohio winters. Eat-in kitchen has sliders to spacious deck for outdoor living and entertainment. Upstairs, primary suite includes an ensuite bath with soaking tub, separate shower, dual sink vanity, and large walk-in closet. 3 more BRs and hall bath complete the 2nd floor. Lower level is unfinished with 3 nice garden windows and plumbed for future needs. Home has one of the premium locations within neighborhood, with a private backyard backing to woods. Community playground, recreation walking path, connection to Summit Co Hike and Bike trail all within neighborhood! Come visit today!
Closed
$370,000
2383 Becket Cir, Stow, OH 44224
4beds
2,096sqft
Single Family Residence
Built in 2005
8,481 Square Feet Lot
$412,500 Zestimate®
$177/sqft
$2,814 Estimated rent
Home value
$412,500
$392,000 - $433,000
$2,814/mo
Zestimate® history
Owner options
List your home for rent
$2,814/mo
Rent Zestimate®
Find your next renter with Zillow Rental Manager. Plus, with online applications, you can quickly screen prospective tenants – for free.
$2,814/mo
Rent Zestimate®
Refinance and save
$2,853/mo
Est. payment
Refinancing to a lower rate could help reduce your monthly payments and save thousands over the life of the loan.
$2,853/mo
Est. payment
Explore your selling options
Work with a Zillow partner agent
Leverage their expertise and Zillow's premium Showcase listings to get your home seen by more buyers.
Get startedList with your own agent
Get your home in front of millions of buyers by listing it on Zillow.
Learn how to do itSell it yourself
Take full control of how buyers see your home on Zillow by listing For Sale by Owner (FSBO).
List your homeWhat's special
Bike trailBeautiful viewsSpacious deckRecreation walking pathPrimary suiteDual sink vanityCozy gas fireplace
Zillow last checked:
Listing updated:
Listed by:
Lisa M Kraus 330-993-0120,
Howard Hanna
Bought with:
Carl J Chmielewski, 311258
EXP Realty, LLC.
Source: MLS Now,MLS#: 5014652Originating MLS: Akron Cleveland Association of REALTORS
Facts & features
Interior
Bedrooms & bathrooms
- Bedrooms: 4
- Bathrooms: 3
- Full bathrooms: 2
- 1/2 bathrooms: 1
- Main level bathrooms: 1
Primary bedroom
- Level: Second
Bedroom
- Level: Second
Bedroom
- Level: Second
Bedroom
- Level: Second
Primary bathroom
- Level: Second
Family room
- Level: First
- Dimensions: 15 x 18
Kitchen
- Level: First
- Dimensions: 19 x 12
Library
- Level: First
Living room
- Level: First
- Dimensions: 11 x 14
Heating
- Forced Air, Fireplace(s), Gas
Cooling
- Central Air
Appliances
- Included: Dishwasher, Disposal, Microwave, Range, Refrigerator
- Laundry: Main Level, Laundry Room
Features
- Double Vanity, Kitchen Island, Laminate Counters, Walk-In Closet(s)
- Basement: Full,Sump Pump
- Number of fireplaces: 1
- Fireplace features: Family Room, Gas Log, Gas
Interior area
- Total structure area: 2,096
- Total interior livable area: 2,096 sqft
- Finished area above ground: 2,096
Property
Parking
- Parking features: Attached, Drain, Electricity, Garage
- Attached garage spaces: 2
Features
- Levels: Two
- Stories: 2
- Patio & porch: Deck
- Has view: Yes
- View description: Trees/Woods
Lot
- Size: 8,481 Square Feet
- Features: Back Yard, Wooded
Details
- Parcel number: 5618669
- Special conditions: Standard
Construction
Type & style
- Home type: SingleFamily
- Architectural style: Colonial
- Property subtype: Single Family Residence
Materials
- Brick, Vinyl Siding
- Roof: Asphalt,Fiberglass
Condition
- Year built: 2005
Details
- Warranty included: Yes
Utilities & green energy
- Sewer: Public Sewer
- Water: Public
Community & HOA
Community
- Subdivision: Calls Farm Ph Four
HOA
- Has HOA: Yes
- Services included: Common Area Maintenance, Reserve Fund
- HOA fee: $400 annually
- HOA name: Call's Farm Hoa
Location
- Region: Stow
Financial & listing details
- Price per square foot: $177/sqft
- Tax assessed value: $303,210
- Annual tax amount: $5,971
- Date on market: 2/1/2024
- Cumulative days on market: 4 days
- Listing agreement: Exclusive Right To Sell
Price history
| Date | Event | Price |
|---|---|---|
| 3/28/2024 | Sold | $370,000+5.7%$177/sqft |
Source: Public Record Report a problem | ||
| 2/5/2024 | Pending sale | $349,900$167/sqft |
Source: MLS Now #5014652 Report a problem | ||
| 2/5/2024 | Contingent | $349,900$167/sqft |
Source: MLS Now #5014652 Report a problem | ||
| 2/1/2024 | Listed for sale | $349,900+29.4%$167/sqft |
Source: MLS Now #5014652 Report a problem | ||
| 4/10/2020 | Sold | $270,500+0.6%$129/sqft |
Source:  MLS Now #4170159 Report a problem MLS Now #4170159 Report a problem | ||
| 2/27/2020 | Pending sale | $269,000$128/sqft |
Source: Keller Williams Chervenic Rlty #4170159 Report a problem | ||
| 2/25/2020 | Listed for sale | $269,000+5.6%$128/sqft |
Source: Keller Williams Chervenic Rlty #4170159 Report a problem | ||
| 8/17/2005 | Sold | $254,805$122/sqft |
Source: Public Record Report a problem | ||
Public tax history
| Year | Property taxes | Tax assessment |
|---|---|---|
| 2025 | $6,066 -2.5% | $106,120 |
| 2024 | $6,221 +4.2% | $106,120 |
| 2023 | $5,971 +6.6% | $106,120 +20.8% |
| 2022 | $5,599 +11.7% | $87,868 |
| 2021 | $5,012 | $87,868 +0.1% |
| 2020 | -- | $87,749 +12.8% |
| 2019 | $4,666 +1.7% | $77,763 0% |
| 2018 | $4,590 -2.3% | $77,770 |
| 2017 | $4,697 | $77,770 +9.3% |
| 2016 | $4,697 | $71,160 |
| 2015 | $4,697 +5.2% | $71,160 |
| 2014 | $4,466 -11.1% | $71,160 -7% |
| 2013 | $5,023 +8.6% | $76,530 |
| 2012 | $4,624 +1.8% | $76,530 +0% |
| 2011 | $4,541 +4.9% | $76,524 -9.8% |
| 2010 | $4,331 | $84,837 |
| 2009 | -- | $84,837 +1.4% |
| 2008 | $4,297 -2.8% | $83,706 -5.5% |
| 2007 | $4,421 -1.6% | $88,607 |
| 2006 | $4,495 +424.3% | $88,607 +428.6% |
| 2005 | $857 | $16,762 |
| 2004 | -- | -- |
Find assessor info on the county website
Neighborhood: 44224
Nearby homes
- $402,5003 bd2 ba1.9k sqft2375 Becket Cir, Stow, OH 44224Off Market
- $409,4004 bd3 ba2.1k sqft2391 Becket Cir, Stow, OH 44224Off Market
- $420,8004 bd4 ba2k sqft2367 Becket Cir, Stow, OH 44224Off Market
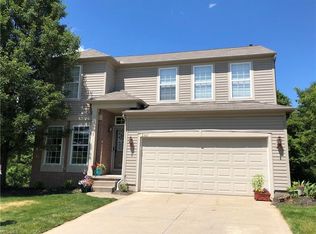
- $346,9003 bd2 ba1.4k sqft2399 Becket Cir, Stow, OH 44224Off Market
- $409,0004 bd3 ba2.1k sqft2352 Becket Cir, Stow, OH 44224Sold
- $414,9004 bd4 ba3k sqft2364 Becket Cir, Stow, OH 44224Off Market
- $529,0004 bd4 ba3.6k sqft2320 Harvester Dr, Stow, OH 44224Off Market
- $360,0003 bd3 ba2.2k sqft2359 Becket Cir, Stow, OH 44224Sold
Nearby schools
GreatSchools rating
- 7/10Fishcreek Elementary SchoolGrades: K-4Distance: 0.5 mi
- 6/10Stow-Munroe Falls High SchoolGrades: 7,9-12Distance: 2.3 mi
Schools provided by the listing agent
- District: Stow-Munroe Falls CS - 7714
Source: MLS Now. This data may not be complete. We recommend contacting the local school district to confirm school assignments for this home.
Get a cash offer in 3 minutes
Find out how much your home could sell for in as little as 3 minutes with a no-obligation cash offer.
Estimated market value
$412,500
Get a cash offer in 3 minutes
Find out how much your home could sell for in as little as 3 minutes with a no-obligation cash offer.
Estimated market value
$412,500
- Ohio
- Summit County
- Stow
- 44224
- 2383 Becket Cir
Nearby cities
Nearby zip codes
Other Stow Topics
