Skip main navigation
Sold for $533,700
  • $533,700

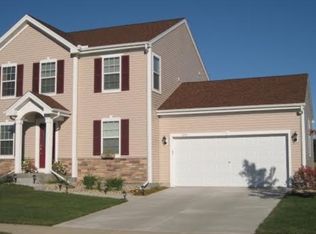
    2383 Blue Heron Blvd, Sun Prairie, WI 53590

    5beds
    3,123sqft
    Single Family Residence
    Built in 2014
    0.25 Acres Lot
    $606,500 Zestimate®
    $171/sqft
    $3,435 Estimated rent

    Home value

    $606,500

    $576,000 - $637,000

    $3,435/mo

    Zestimate® history
    Loading
    Loading...

    Owner options

    List your home for rent

    $3,435/mo

    Rent Zestimate®

    Find your next renter with Zillow Rental Manager. Plus, with online applications, you can quickly screen prospective tenants – for free.

    Learn more

    $3,435/mo

    Rent Zestimate®

    Refinance and save

    $3,065/mo

    Est. payment

    Refinancing to a lower rate could help reduce your monthly payments and save thousands over the life of the loan.

    See today's rates

    $3,065/mo

    Est. payment

    Explore your selling options

    Work with a Zillow partner agent

    Leverage their expertise and Zillow's premium Showcase listings to get your home seen by more buyers.

    Get started

    List with your own agent

    Get your home in front of millions of buyers by listing it on Zillow.

    Learn how to do it

    Sell it yourself

    Take full control of how buyers see your home on Zillow by listing For Sale by Owner (FSBO).

    List your home

    What's special

    Motivated Sellers! This Prairie home features 5 beds, 3 baths & 3,123 sqft! Inside you’re greeted by a sitting area with gorgeous wood floors & lots of open space for accommodating guests. Hungry? Prepare your meals in the large kitchen equipped with gorgeous wood cabinets, quartz countertops, an island, & SS appliances. Upstairs, the primary suite is like your own private getaway complete with a private bathroom with a garden tub & double vanities. Wait until you see the size of the master closet! The basement offers 1,381 unfinished sqft, 3 egress windows to expand your living space or leave it unfinished for a roller skating rink for the young at heart. Outside, a cozy patio awaits overlooking the wide open yard, creating the perfect setting for enjoying your morning cup of ‘Joe.

    Zillow last checked:

    Listing updated:

    Listed by:

    Jill Sweeney,

    EXIT Realty HGM

    Bought with:

    Cheng Real Estate Group

    Real Broker LLC

    Source: SCWMLS,MLS#: 1959550

    Facts & features

    Interior

    Bedrooms & bathrooms
    • Bedrooms: 5
    • Bathrooms: 3
    • Full bathrooms: 3
    • Main level bathrooms: 1
    Primary bedroom
    • Level: Upper
    • Area: 240
    • Dimensions: 16 x 15
    Bedroom 2
    • Level: Upper
    • Area: 156
    • Dimensions: 12 x 13
    Bedroom 3
    • Level: Upper
    • Area: 132
    • Dimensions: 12 x 11
    Bedroom 4
    • Level: Upper
    • Area: 144
    • Dimensions: 12 x 12
    Bedroom 5
    • Level: Main
    • Area: 90
    • Dimensions: 10 x 9
    Dining room
    • Level: Main
    • Area: 180
    • Dimensions: 12 x 15
    Family room
    • Area: 238
    • Dimensions: 17 x 14
    Kitchen
    • Features: Breakfast Bar, Dishwasher, Disposal, Freezer, Kitchen Island, Microwave, Pantry, Range/Oven, Refrigerator
    • Level: Main
    • Area: 165
    • Dimensions: 11 x 15
    Living room
    • Level: Main
    • Area: 156
    • Dimensions: 12 x 13
    Heating
    • Forced Air
    Cooling
    • Central Air
    Appliances
    • Included: Washer, Dryer, Water Softener Included
    • Laundry: Upper Level
    Features
    • Walk-In Closet(s), Great room, Vaulted Ceiling(s), At Least 1 tub, Internet- Fiber available, Garage, Den/Office, Mud Room
    • Basement: 8'+ Ceiling,Full,Full Size Windows/Exposed,Bath/Stubbed
    • Number of fireplaces: 1
    • Fireplace features: 1 fireplace, Gas
    Interior area
    • Total structure area: 3,123
    • Total interior livable area: 3,123 sqft
    • Finished area above ground: 3,123

    Property

    Parking
    • Total spaces: 2
    • Parking features: 2 car, Alley Access, Attached, Garage Door Opener
    • Attached garage spaces: 2
    • Has uncovered spaces: Yes
    Features
    • Levels: Two
    • Stories: 2
    • Patio & porch: Patio
    Lot
    • Size: 0.25 Acres
    • Dimensions: 135x80
    • Features: Near Public Transit, Sidewalk
    Details
    • Parcel number: 081001367382
    • Zoning: G1
    • Other equipment: Air cleaner

    Construction

    Type & style
    • Home type: SingleFamily
    • Architectural style: Contemporary
    • Property subtype: Single Family Residence
    Materials
    • Stucco, Vinyl Siding
    • Foundation: Poured concrete foundatn
    Condition
    • Year built: 2014

    Utilities & green energy

    • Sewer: Public Sewer
    • Water: Public
    • Utilities for property: Cable Available, Internet - Cable

    Community & HOA

    Community
    • Subdivision: West Prairie Village Lot 68
    HOA
    • Has HOA: Yes
    • HOA fee: $150 annually
    Location
    • Region: Sun Prairie

    Financial & listing details

    • Price per square foot: $171/sqft
    • Tax assessed value: $413,500
    • Annual tax amount: $8,900
    • Date on market: 7/18/2023
    • Listing terms: Arms Length
    • Inclusions: Oven/range, microwave, refrigerator, dishwasher, garbage disposal, washer, dryer, window treatments, April Aire humidifier, water softener. The following basement items: gas range oven, hood fan, dishwasher, sink and faucet, counter tops.
    • Exclusions: Sellers personal property, osmosis water filtration system (rented from Culligan)

    Price history

    DateEventPrice
    2/12/2024Sold$533,700-3.5%$171/sqft
    Source: Public Record Report a problem
    12/21/2023Pending sale$552,990$177/sqft
    Source: WIREX MLS #1959550 Report a problem
    11/20/2023Contingent$552,990$177/sqft
    Source: WIREX MLS #1959550 Report a problem
    10/4/2023Price change$552,990-7.8%$177/sqft
    Source: WIREX MLS #1959550 Report a problem
    8/8/2023Price change$599,900-4%$192/sqft
    Source: WIREX MLS #1959550 Report a problem
    8/2/2023Price change$624,900-5.3%$200/sqft
    Source: WIREX MLS #1959550 Report a problem
    7/18/2023Listed for sale$659,900+102.3%$211/sqft
    Source: WIREX MLS #1959550 Report a problem
    12/5/2014Sold$326,135$104/sqft
    Source: Public Record Report a problem

    Public tax history

    YearProperty taxesTax assessment
    2024$10,432 +9.9%$548,400
    2023$9,491 +6.6%$548,400 +32.6%
    2022$8,900 +1.9%$413,500
    2021$8,731 -2%$413,500
    2020$8,910 +5.1%$413,500 +12.3%
    2019$8,475 +0%$368,200
    2018$8,475 +5.1%$368,200
    2017$8,063 -1.4%$368,200 +9%
    2016$8,182 +3.2%$337,800
    2015$7,926 +563.5%$337,800 +566.3%
    2014$1,194 -8.1%$50,700
    2013$1,300 +2.3%$50,700 -5.8%
    2012$1,271 -15.9%$53,800
    2011$1,512 $53,800 -19.9%
    2010$1,512 +1.3%$67,200
    2009$1,493 -15.6%$67,200 -22%
    2008$1,768 +1.9%$86,100
    2007$1,735 +105%$86,100 +99.8%
    2006$846 $43,100
    Find assessor info on the county website

    Neighborhood: 53590

    Nearby schools

    GreatSchools rating
    Schools provided by the listing agent
    • Elementary: Royal Oaks
    • Middle: Parkview
    • High: Sun Prairie West
    • District: Sun Prairie

    Source: SCWMLS. This data may not be complete. We recommend contacting the local school district to confirm school assignments for this home.

    Get a cash offer in 3 minutes
    Find out how much your home could sell for in as little as 3 minutes with a no-obligation cash offer.
    Estimated market value
    $606,500
    Get a cash offer in 3 minutes
    Find out how much your home could sell for in as little as 3 minutes with a no-obligation cash offer.
    Estimated market value
    $606,500