Skip main navigation
Sold for $300,000
  • $300,000

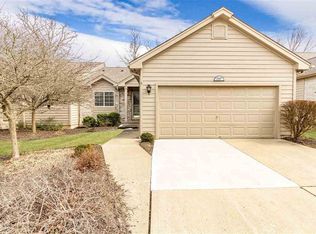
    2383 Creedmore Ct, Burlington, KY 41005

    3beds
    1,650sqft
    Townhouse, Residential
    Built in 1996
    2,178 Square Feet Lot
    $300,100 Zestimate®
    $182/sqft
    $2,085 Estimated rent

    Home value

    $300,100

    $285,000 - $315,000

    $2,085/mo

    Zestimate® history
    Loading
    Loading...

    Owner options

    List your home for rent

    $2,085/mo

    Rent Zestimate®

    Find your next renter with Zillow Rental Manager. Plus, with online applications, you can quickly screen prospective tenants – for free.

    Learn more

    $2,085/mo

    Rent Zestimate®

    Refinance and save

    $2,316/mo

    Est. payment

    Refinancing to a lower rate could help reduce your monthly payments and save thousands over the life of the loan.

    See today's rates

    $2,316/mo

    Est. payment

    Explore your selling options

    Work with a Zillow partner agent

    Leverage their expertise and Zillow's premium Showcase listings to get your home seen by more buyers.

    Get started

    List with your own agent

    Get your home in front of millions of buyers by listing it on Zillow.

    Learn how to do it

    Sell it yourself

    Take full control of how buyers see your home on Zillow by listing For Sale by Owner (FSBO).

    List your home

    What's special

    Landscaping includedFinished walk-out lower levelTennis courtsDedicated first-floor officeCathedral ceilingsFull appliance package
    Welcome to low-maintenance living in Burlington! This spacious 3-bedroom, 3-bath ranch-style condo offers 1,650 finished sq ft with a smart, comfortable layout, a primary bedroom on the main level, and a dedicated first-floor office--ideal for work-from-home, a study, or a quiet flex space. The kitchen includes an eat-in area and a full appliance package, and the main living space features cathedral ceilings with an easy flow for everyday comfort or hosting. You'll also love the convenience of laundry on the main level. Downstairs, the finished walk-out lower level creates a perfect second living area, guest space, gym, or hobby room. Even better: there's excellent storage in the unfinished portion of the basement, giving you room for seasonal items, a workshop corner, or future ideas--the options are endless. Outside, enjoy time on the deck and a lifestyle location that's hard to beat: Boone Woods Park is nearby, with park trails and an 18-hole disc (frisbee) golf course, plus the YMCA is right there for fitness and family activities. Historic Burlington is about 3 minutes away for small-town charm, dining, and community events. And for a weekend adventure, Rabbit Hash is only about 20 minutes away for river-town vibes and the iconic General Store. Parking is easy with a 2-car front-facing garage + driveway, and the community adds value with pool, tennis courts, clubhouse, and landscaping included. Convenient to shopping, dining, and commuter routes--this one delivers space, flexibility, and location.

    Zillow last checked:

    Listing updated:

    Listed by:

    Nathan Franckhauser 513-828-9800,

    Keller Williams Advisors

    Bought with:

    Nathan Franckhauser, 300064

    Keller Williams Advisors

    Eric Sztanyo, 241335

    Keller Williams Advisors

    Source: NKMLS,MLS#: 640385MLS Logo

    Facts & features

    Interior

    Bedrooms & bathrooms
    • Bedrooms: 3
    • Bathrooms: 3
    • Full bathrooms: 3
    Primary bedroom
    • Features: Carpet Flooring, Bath Adjoins
    • Level: First
    • Area: 210
    • Dimensions: 15 x 14
    Bedroom 2
    • Features: Carpet Flooring
    • Level: First
    • Area: 144
    • Dimensions: 12 x 12
    Bedroom 3
    • Features: Carpet Flooring
    • Level: Basement
    • Area: 195
    • Dimensions: 15 x 13
    Family room
    • Features: Walk-Out Access, Carpet Flooring
    • Level: Basement
    • Area: 210
    • Dimensions: 15 x 14
    Kitchen
    • Features: Eat-in Kitchen
    • Level: First
    • Area: 180
    • Dimensions: 10 x 18
    Living room
    • Features: Walk-Out Access, Carpet Flooring
    • Level: First
    • Area: 240
    • Dimensions: 15 x 16
    Office
    • Features: Carpet Flooring
    • Level: First
    • Area: 238
    • Dimensions: 14 x 17
    Heating
    • Forced Air
    Cooling
    • Central Air
    Appliances
    • Included: Electric Cooktop, Electric Oven, Dishwasher, Disposal, Microwave, Refrigerator
    • Laundry: Electric Dryer Hookup, Laundry Room, Main Level, Washer Hookup
    Features
    • Walk-In Closet(s), Granite Counters, Eat-in Kitchen, Cathedral Ceiling(s), Ceiling Fan(s), High Ceilings
    • Basement: Full
    Interior area
    • Total structure area: 1,650
    • Total interior livable area: 1,650 sqft

    Property

    Parking
    • Total spaces: 2
    • Parking features: Driveway, Garage Faces Front, On Street
    • Garage spaces: 2
    • Has uncovered spaces: Yes
    Accessibility
    • Accessibility features: None
    Features
    • Levels: Two
    • Stories: 2
    • Patio & porch: Covered, Deck, Porch
    • Exterior features: Balcony, Lighting
    Lot
    • Size: 2,178 sqft
    Details
    • Additional parcels included: None
    • Parcel number: 038.0013131.00
    • Zoning description: Residential

    Construction

    Type & style
    • Home type: Townhouse
    • Architectural style: Other,Ranch
    • Property subtype: Townhouse, Residential
    • Attached to another structure: Yes
    Materials
    • Brick, Vinyl Siding
    • Foundation: Poured Concrete
    • Roof: Shingle
    Condition
    • Existing Structure
    • New construction: No
    • Year built: 1996

    Utilities & green energy

    • Sewer: Public Sewer
    • Water: Public
    • Utilities for property: Natural Gas Available, Sewer Available, Water Available

    Community & neighborhood

    Location
    • Region: Burlington

    HOA & financial

    HOA
    • Has HOA: Yes
    • HOA fee: $489 monthly
    • Amenities included: Landscaping, Pool, Tennis Court(s), Clubhouse, Trail(s)
    • Services included: Association Fees, Maintenance Grounds, Management

    Price history

    DateEventPrice
    4/30/2026Sold$300,000-3.2%$182/sqft
    Source: NKMLS #640385 Report a problem
    3/25/2026Pending sale$309,900$188/sqft
    Source: NKMLS #640385 Report a problem
    3/12/2026Listed for sale$309,900$188/sqft
    Source: NKMLS #640385 Report a problem
    3/9/2026Pending sale$309,900$188/sqft
    Source: NKMLS #640385 Report a problem
    3/6/2026Listed for sale$309,900+12.7%$188/sqft
    Source: NKMLS #640385 Report a problem
    5/5/2023Sold$275,000-4.8%$167/sqft
    Source: Public Record Report a problem
    4/3/2023Pending sale$289,000$175/sqft
    Source: NKMLS #611683 Report a problem
    4/2/2023Listed for sale$289,000$175/sqft
    Source: NKMLS #611683 Report a problem
    3/6/2023Pending sale$289,000$175/sqft
    Source: NKMLS #611683 Report a problem
    3/5/2023Listed for sale$289,000+67.3%$175/sqft
    Source: NKMLS #611683 Report a problem
    11/2/2012Sold$172,750-3.5%$105/sqft
    Source: Public Record Report a problem
    10/6/2012Listed for sale$179,000$108/sqft
    Source: RE/MAX Affiliates #406241 Report a problem
    5/11/2012Listing removed$179,000$108/sqft
    Source: RE/MAX Affiliates #406241 Report a problem
    3/22/2012Listed for sale$179,000+13.5%$108/sqft
    Source: RE/MAX Affiliates #406241 Report a problem
    5/19/1997Sold$157,752$96/sqft
    Source: Public Record Report a problem

    Public tax history

    YearProperty taxesTax assessment
    2024$3,027 +104.3%$275,000 +59.2%
    2023$1,482 +0.2%$172,750
    2022$1,478 -0.2%$172,750
    2021$1,481 -7.2%$172,750
    2020$1,596 $172,750
    2019$1,596 -0.5%$172,750
    2018$1,604 +4.3%$172,750
    2017$1,538 $172,750
    2015$1,538 -19.7%$172,750
    2013$1,916 $172,750 +9.5%
    2012-- $157,800
    2011-- $157,800
    2010-- $157,800
    2009-- $157,800

    Find assessor info on the county website

    Neighborhood: 41005

    Nearby schools

    GreatSchools rating
    Schools provided by the listing agent
    • Elementary: Burlington Elementary
    • Middle: Camp Ernst Middle School
    • High: Boone County High

    Source: NKMLS. This data may not be complete. We recommend contacting the local school district to confirm school assignments for this home.

    Get a cash offer in 3 minutes
    Find out how much your home could sell for in as little as 3 minutes with a no-obligation cash offer.
    Estimated market value
    $300,100
    Get a cash offer in 3 minutes
    Find out how much your home could sell for in as little as 3 minutes with a no-obligation cash offer.
    Estimated market value
    $300,100