Skip main navigation
Off market
  • $283,300

    2383 Datura Loop, Saint Cloud, FL 34772

    2beds
    1,346sqft
    1/2 Duplex
    Built in 2019
    4,356 Square Feet Lot
    $283,300 Zestimate®
    $210/sqft
    $2,143 Estimated rent

    Home value

    $283,300

    $269,000 - $297,000

    $2,143/mo

    Zestimate® history
    Loading
    Loading...

    Owner options

    List your home for rent

    $2,143/mo

    Rent Zestimate®

    Find your next renter with Zillow Rental Manager. Plus, with online applications, you can quickly screen prospective tenants – for free.

    Learn more

    $2,143/mo

    Rent Zestimate®

    Refinance and save

    $2,166/mo

    Est. payment

    Refinancing to a lower rate could help reduce your monthly payments and save thousands over the life of the loan.

    See today's rates

    $2,166/mo

    Est. payment

    Explore your selling options

    Work with a Zillow partner agent

    Leverage their expertise and Zillow's premium Showcase listings to get your home seen by more buyers.

    Get started

    List with your own agent

    Get your home in front of millions of buyers by listing it on Zillow.

    Learn how to do it

    Sell it yourself

    Take full control of how buyers see your home on Zillow by listing For Sale by Owner (FSBO).

    List your home

    What's special

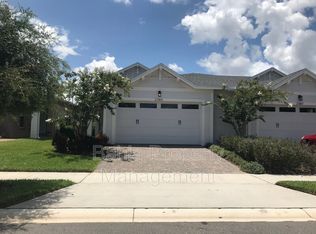
    Welcome to Twin Lakes!!(OWNER INCLUDING GOLF CART WITH PURCHASE) Are you looking for the BEST in 55+ Active Adult living?? Twin Lakes has it all! When you walk into this popular Amelia model home you will feel like you are stepping into a model home everywhere you look. The kitchen is the first show piece! The owner chose stylish upgraded light gray cabinets with soft twisted hardware and crown molding for a finished look. The glass back splash and granite counter tops with pendant lighting bring the space together. You will also enjoy stainless steel appliances and a natural gas range, and the fan above vents completely outside. There is a pull out drawer to hide the trash/recycling and a walk in pantry with ample space. Off the kitchen is an over sized laundry room equipped with matching granite and cabinetry, plenty of room for storage!!. The garage is finished with an epoxy flooring and is SPOTLESS! It is over sized for one car and includes a space for the golf cart, work bench or additional storage. Step into the owners suite and feel like you are in a resort hotel! The hand crafted wood trim in the tray ceiling is stunning and the choice of lighting throughout the home is stylishly done. The owners bath is equipped with double sinks, walk in shower with river rock floor, niche and bench, granite and upgraded cabinetry. And the owners walk in closet gives generous space. But wait... there is more! The community features 2 dog parks, a community garden, tennis courts, pickle ball, putting green, bocce ball, basket ball, clubs and planned activities and parties by the HOA. Three heated pools are on site!!! You will see you also have access to a private spring fed Live Oak Lake with a pier you can fish from or take out the community pontoon boat for an evening cruise, or maybe kayak in the morning, or grill some steaks by the lake, or take a dip in the zero entry pool, maybe meet friends for wine by the lake... You will have time for all of this because all your lawn care is included and on the Amelia model they will also pressure wash your home, paint when needed and maintain the roof. This is truly care free Florida living. This home is ready for you to move right in and completely turn key!

    This property is off market, which means it's not currently listed for sale or rent on Zillow. This may be different from what's available on other websites or public sources.

    Originating MLS: West Volusia

    Facts & features

    Interior

    Bedrooms & bathrooms
    • Bedrooms: 2
    • Bathrooms: 2
    • Full bathrooms: 2
    Heating
    • Other, Electric
    Cooling
    • Central
    Appliances
    • Included: Dishwasher, Dryer, Garbage disposal, Microwave, Range / Oven, Refrigerator, Washer
    • Laundry: Inside, Laundry Room
    Features
    • Ceiling Fans(s), High Ceiling(s), Open Floorplan, Stone Counters, Walk-In Closet(s), Tray Ceiling(s)
    • Flooring: Tile, Carpet
    • Windows: Low Emissivity Windows, Blinds
    Interior area
    • Structure area source: Public Records
    • Total interior livable area: 1,346 sqft

    Property

    Parking
    • Total spaces: 1
    • Parking features: Garage - Attached
    Features
    • Levels: One
    • Patio & porch: Screened, Rear Porch, Enclosed
    • Exterior features: Stucco, Cement / Concrete
    Lot
    • Size: 4,356 sqft
    • Features: In County, Level/Flat, Sidewalk, Street Private
    Details
    • Parcel number: 182631438300013220
    • Zoning: X

    Construction

    Type & style
    • Home type: SingleFamily
    • Architectural style: Conventional
    • Property subtype: 1/2 Duplex
    Materials
    • Foundation: Footing
    • Roof: Composition
    Condition
    • Year built: 2019
    Details
    • Builder model: Amelia
    • Builder name: Jones Homes USA

    Utilities & green energy

    • Water: Public
    • Utilities for property: Electricity Connected, BB/HS Internet Available, Cable Available, Public, Street Lights, Underground Utilities, Natural Gas Available, Water Connected

    Community & neighborhood

    Security
    • Security features: Smoke Detector(s), Security System, Gated Community
    Location
    • Region: Saint Cloud
    • Subdivision: TWIN LAKES NORTHWEST LAKESIDE GRVS PH 1

    HOA & financial

    HOA
    • Has HOA: Yes
    • HOA fee: $276 monthly
    • Amenities included: Clubhouse, Fitness Center, Fence Restrictions, Dock, Gated, Basketball Court, Boat Slip
    • Services included: Community Pool, Maintenance Grounds, Recreational Facilities, Security, Maintenance Exterior, Pool Maintenance, Private Road

    Other

    Other facts
    • Additional Parcels YN: 0
    • Appliances: Dishwasher, Disposal, Range, Refrigerator, Microwave, Tankless Water Heater, Washer, Dryer
    • Architectural Style: Contemporary
    • Association Fee Requirement: Required
    • Attached Garage YN: 1
    • Available For Lease YN: 1
    • Construction Materials: Block, Stucco, Concrete
    • Cooling: Central Air
    • Country: US
    • Building Area Source: Public Records
    • Disclosures: Seller Property Disclosure, HOA/PUD/Condo Disclosure
    • DPRYN: 1
    • Exist Lse Tenant YN: 0
    • Fireplace YN: 0
    • Flood Zone Code: X
    • Community Features: Sidewalk, Gated Community, Pool, Fitness, Golf Carts OK, Fishing, Tennis Courts, Waterfront, Irrigation-Reclaimed Water, Water Access, Wheelchair Access, Handicap Modified
    • Flooring: Carpet, Tile
    • Foundation Details: Slab
    • Garage YN: 1
    • Heating: Electric
    • Exterior Features: Irrigation System, Sidewalk, Rain Gutters, Sliding Doors
    • Homestead YN: 1
    • Interior Features: Ceiling Fans(s), High Ceiling(s), Open Floorplan, Stone Counters, Walk-In Closet(s), Tray Ceiling(s)
    • Listing Service: Full Service
    • Listing Terms: Cash, Conventional, FHA, VA Loan
    • Lot Features: In County, Level/Flat, Sidewalk, Street Private
    • Major Change Type: Pending
    • Mls Status: Pending
    • New Construction YN: 0
    • Ownership: Fee Simple
    • Parking Features: Garage Door Opener, Driveway, Golf Cart Parking
    • Patio And Porch Features: Screened, Rear Porch, Enclosed
    • Pets Allowed: Yes
    • Pool Private YN: 0
    • Utilities: Electricity Connected, BB/HS Internet Available, Cable Available, Public, Street Lights, Underground Utilities, Natural Gas Available, Water Connected
    • Previous Status: Active
    • Property Type: Residential
    • Roof: Shingle
    • Security Features: Smoke Detector(s), Security System, Gated Community
    • Window Features: Low Emissivity Windows, Blinds
    • Syndicate To: Homes.com, HomeSnap, Realtor.com, Zillow/Trulia, International MLS
    • Waterfront Feet Total: 0
    • Waterfront YN: 0
    • Water Source: Public
    • Water View YN: 0
    • Direction Faces: East
    • Laundry Features: Inside, Laundry Room
    • Lease Restrictions YN: 1
    • Association Approval Required YN: 1
    • Association Fee Includes: Community Pool, Maintenance Grounds, Recreational Facilities, Security, Maintenance Exterior, Pool Maintenance, Private Road
    • Association Amenities: Clubhouse, Fitness Center, Fence Restrictions, Dock, Gated, Basketball Court, Boat Slip
    • Association Fee Frequency: Monthly
    • List Agent AOR: Orlando Regional
    • Zoning Compatible YN: 1
    • Levels: One
    • Property Sub Type: 1/2 Duplex
    • Representation: Seller Represented
    • Water Access YN: 1
    • Water Extras YN: 1
    • Year Built: 2019
    • Tax Year: 2019
    • County Or Parish: Osceola
    • Room Count: 5
    • Minimum Lease: 8-12 Months
    • Public Survey Section: 18
    • Water Access: Lake, Lake - Chain of Lakes
    • Water Extras: Dock - Open, Lift - Covered, Dock - Wood, Dock - Covered
    • List AOR: West Volusia
    • MLS Area Major: 34772 - St Cloud (Narcoossee Road)
    • Association Fee: 276.00
    • Zoning: X
    • Building Area Total: 1983.00
    • Public Survey Range: 31E
    • Garage Dimensions: 12X23
    • Living Area: 1346.00
    • Builder Model: Amelia
    • Approval Process: Age restricted community
    • Builder Name: Jones Homes USA
    • Tax Annual Amount: 1672.21
    • Subdivision Name: TWIN LAKES NORTHWEST LAKESIDE GRVS PH 1
    • Total Acreage: 0 to less than 1/4
    • Additional Lease Restrictions: See county and verify HOA rules and regulations for leasing guidelin
    • Association Name: Elizabeth De Hoyas
    • Listing terms: Cash, Conventional, FHA, VA Loan
    • Ownership: Fee Simple

    Price history

    DateEventPrice
    2/4/2021Sold$255,000-1.9%$189/sqft
    Source: Public Record Report a problem
    1/5/2021Pending sale$260,000$193/sqft
    Source: KELLER WILLIAMS HERITAGE REALTY #O5883140 Report a problem
    11/13/2020Price change$260,000-1.8%$193/sqft
    Source: KELLER WILLIAMS HERITAGE REALT #O5883140 Report a problem
    11/2/2020Price change$264,9000%$197/sqft
    Source: KELLER WILLIAMS HERITAGE REALT #O5883140 Report a problem
    9/11/2020Price change$265,000-1.8%$197/sqft
    Source: KELLER WILLIAMS HERITAGE REALTY #O5883140 Report a problem
    8/14/2020Price change$269,9000%$201/sqft
    Source: KELLER WILLIAMS HERITAGE REALTY #O5883140 Report a problem
    8/7/2020Listed for sale$270,000+7.3%$201/sqft
    Source: KELLER WILLIAMS HERITAGE REALTY #O5883140 Report a problem
    8/13/2019Sold$251,700+11.9%$187/sqft
    Source: Public Record Report a problem
    6/7/2019Pending sale$224,990$167/sqft
    Source: BEX Realty #T5787805 Report a problem
    6/7/2019Listed for sale$224,990$167/sqft
    Source: BEX Realty #T5787805 Report a problem

    Public tax history

    YearProperty taxesTax assessment
    2025$2,482 -8.4%$257,000 -5.2%
    2024$2,710 -4.4%$271,000 -6.7%
    2023$2,834 +3.8%$290,500 +22.3%
    2022$2,730 -27%$237,500 +17.6%
    2021$3,738 +5.1%$201,900 +0.1%
    2020$3,557 +112.7%$201,700 +404.3%
    2019$1,672 $40,000 -11.1%
    2018$1,672 -1.6%$45,000 +28.6%
    2017$1,699 +216.7%$35,000 +218.2%
    2016$536 $11,000

    Find assessor info on the county website

    Neighborhood: 34772

    Nearby schools

    GreatSchools rating
    Get a cash offer in 3 minutes
    Find out how much your home could sell for in as little as 3 minutes with a no-obligation cash offer.
    Estimated market value
    $283,300
    Get a cash offer in 3 minutes
    Find out how much your home could sell for in as little as 3 minutes with a no-obligation cash offer.
    Estimated market value
    $283,300