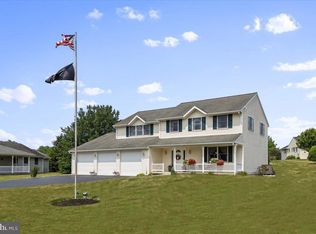
**We are in receipt of multi offers and my sellers asked me to set an offer deadline for highest and best for 3pm today 10/31/24-thank you** Have you been wanting a QUALITY ranch home built by PAUL MOYER? Then look no further than 2383 Heather Lane in Boyertown School District which offers 4 bedrooms and 3 full bathrooms! Enter the front door to the foyer which has a full closet and HW flooring. From the foyer, to the left is the large living room and down the hall to the right is where you will find the primary bedroom as well as 2 additional bedrooms and a full hall bathroom which has a tub/shower combo. The primary bedroom has a walk-in closet and a full en-suite bathroom with a walk-in shower. The main floor also has a large dining room which has sliding doors to the covered back patio which is the perfect spot to relax or cook on the grill. Conveniently adjoining the dining room is the eat in kitchen which has lots of counter space, a double sink, a pantry cabinet, under cabinet lighting, and a built-in dishwasher. The laundry room is also conveniently located on the main floor and also has a full closet for added storage and access to the 2 car garage. The garage also has a doorway to the walk-up attic which offers an abundance of storage!! Not enough living space? NO problem....head on downstairs to the HUGE FINISHED basement!!! This basement offers 2 enormous areas of living space and one area has a kitchenette with a sink, a small fridge, and some counter space and cabinets. There is also a large bedroom with a walk-in closet and a FULL en-suite bathroom with a walk-in shower. The possibilities for making use of this basement space are endless...a game room, theatre, craft room, workout room, office, or even an in-law suite are just a few ideas that come to mind and the space is enough to support several ideas! This home already offers lots of storage, but there is also a large unfinished space with shelving for even more! The carpets were just cleaned on the main floor and the entire home has just been painted neutral. This home is in quiet neighborhood with NO HOA fees, but offers easy access to both Rts. 422 & 100 & plenty of restaurants & shopping within about 10min. If you are a golfer, there are several local golf courses as well! Don’t hesitate to schedule your showing before it’s too late and you can move right in and enjoy all this home has to offer in time for the holidays!
Sold for $480,000
$480,000
2383 Heather Ln, Gilbertsville, PA 19525
4beds
2,941sqft
Single Family Residence
Built in 2001
0.36 Acres Lot
$537,800 Zestimate®
$163/sqft
$3,204 Estimated rent
Home value
$537,800
$511,000 - $565,000
$3,204/mo
Zestimate® history
Owner options
List your home for rent
$3,204/mo
Rent Zestimate®
Find your next renter with Zillow Rental Manager. Plus, with online applications, you can quickly screen prospective tenants – for free.
$3,204/mo
Rent Zestimate®
Refinance and save
$3,128/mo
Est. payment
Refinancing to a lower rate could help reduce your monthly payments and save thousands over the life of the loan.
$3,128/mo
Est. payment
Explore your selling options
Work with a Zillow partner agent
Leverage their expertise and Zillow's premium Showcase listings to get your home seen by more buyers.
Get startedList with your own agent
Get your home in front of millions of buyers by listing it on Zillow.
Learn how to do itSell it yourself
Take full control of how buyers see your home on Zillow by listing For Sale by Owner (FSBO).
List your homeWhat's special
Huge finished basementLots of storagePantry cabinetLots of counter spaceUnder cabinet lightingLarge dining roomHw flooring
Zillow last checked:
Listing updated:
Listed by:
Mary Jaronski 610-334-9530,
Realty One Group Restore - Collegeville
Bought with:
Itzamir Perez Pagan, RS330310
Realty Mark Cityscape-Huntingdon Valley
Source: Bright MLS,MLS#: PAMC2118158
Facts & features
Interior
Bedrooms & bathrooms
- Bedrooms: 4
- Bathrooms: 3
- Full bathrooms: 3
- Main level bathrooms: 2
- Main level bedrooms: 3
Rooms
- Room types: Living Room, Dining Room, Primary Bedroom, Bedroom 2, Bedroom 3, Bedroom 4, Kitchen, Foyer, Laundry, Recreation Room, Bathroom 2, Bonus Room, Primary Bathroom, Full Bath
Basement
- Area: 1123
Heating
- Heat Pump, Electric
Cooling
- Central Air, Electric
Appliances
- Included: Electric Water Heater
- Laundry: Laundry Room
Features
- Attic, Bathroom - Tub Shower, Bathroom - Walk-In Shower, Breakfast Area, Dining Area, Entry Level Bedroom, Family Room Off Kitchen, Formal/Separate Dining Room, Eat-in Kitchen, Kitchenette, Primary Bath(s), Recessed Lighting, Walk-In Closet(s)
- Flooring: Carpet, Ceramic Tile, Hardwood, Vinyl
- Basement: Finished,Sump Pump,Windows
- Has fireplace: No
Interior area
- Total structure area: 2,941
- Total interior livable area: 2,941 sqft
- Finished area above ground: 1,818
- Finished area below ground: 1,123
Property
Parking
- Total spaces: 2
- Parking features: Garage Faces Front, Inside Entrance, Storage, Asphalt, Attached
- Attached garage spaces: 2
- Has uncovered spaces: Yes
Accessibility
- Accessibility features: None
Features
- Levels: One
- Stories: 1
- Exterior features: Sidewalks
- Pool features: None
Lot
- Size: 0.36 Acres
- Dimensions: 124.00 x 0.00
- Features: Corner Lot, Front Yard, SideYard(s)
Details
- Additional structures: Above Grade, Below Grade
- Parcel number: 470001912444
- Zoning: 1101 RESIDENTIAL
- Special conditions: Standard
Construction
Type & style
- Home type: SingleFamily
- Architectural style: Ranch/Rambler
- Property subtype: Single Family Residence
Materials
- Vinyl Siding, Brick
- Foundation: Block
Condition
- Very Good
- New construction: No
- Year built: 2001
Details
- Builder name: Paul Moyer
Utilities & green energy
- Sewer: Public Sewer
- Water: Public
Community & HOA
Community
- Subdivision: Colonial Ridge
HOA
- Has HOA: No
Location
- Region: Gilbertsville
- Municipality: NEW HANOVER TWP
Financial & listing details
- Price per square foot: $163/sqft
- Tax assessed value: $179,490
- Annual tax amount: $6,840
- Date on market: 10/9/2024
- Listing agreement: Exclusive Right To Sell
- Listing terms: Cash,Conventional,FHA,USDA Loan,VA Loan
- Inclusions: Washer, Dryer, Refrigerator And Basement Bar Fridge, All Curtains All In As Is Condition With No Monetary Value.
- Ownership: Fee Simple
Price history
| Date | Event | Price |
|---|---|---|
| 11/29/2024 | Sold | $480,000+1.1%$163/sqft |
Source:  Bright MLS #PAMC2118158 Report a problem Bright MLS #PAMC2118158 Report a problem | ||
| 11/1/2024 | Contingent | $475,000$162/sqft |
Source: Bright MLS #PAMC2118158 Report a problem | ||
| 10/9/2024 | Listed for sale | $475,000+850%$162/sqft |
Source: Bright MLS #PAMC2118158 Report a problem | ||
| 11/17/2000 | Sold | $50,000$17/sqft |
Source: Public Record Report a problem | ||
Public tax history
| Year | Property taxes | Tax assessment |
|---|---|---|
| 2025 | $6,911 +4% | $179,490 |
| 2024 | $6,646 | $179,490 |
| 2023 | $6,646 +6% | $179,490 |
| 2022 | $6,272 +3.4% | $179,490 |
| 2021 | $6,069 +3.2% | $179,490 |
| 2020 | $5,881 +3% | $179,490 |
| 2019 | $5,709 +4.1% | $179,490 |
| 2018 | $5,484 +3.9% | $179,490 |
| 2017 | $5,279 +1.4% | $179,490 |
| 2016 | $5,206 +3.2% | $179,490 |
| 2015 | $5,045 +1.1% | $179,490 |
| 2014 | $4,991 +1.8% | $179,490 |
| 2013 | $4,905 +3.8% | $179,490 |
| 2012 | $4,727 +6.5% | $179,490 |
| 2011 | $4,440 +2.9% | $179,490 |
| 2010 | $4,315 -1.5% | $179,490 |
| 2009 | $4,381 +2.6% | $179,490 |
| 2008 | $4,272 +11.7% | -- |
| 2007 | $3,825 +6.8% | -- |
| 2006 | $3,583 +5.9% | -- |
| 2005 | $3,382 +4.5% | -- |
| 2004 | $3,235 +4.3% | -- |
| 2003 | $3,102 +6.6% | -- |
| 2002 | $2,909 +4445.3% | -- |
| 2000 | $64 +1.6% | -- |
| 1999 | $63 | -- |
Find assessor info on the county website
Neighborhood: 19525
Nearby homes
- $500,0004 bd3 ba2.3k sqft2507 New Hanover Square Rd, Gilbertsville, PA 19525Sold
- $526,4003 bd2 ba1.7k sqft2572 Crabapple Ct, Gilbertsville, PA 19525Off Market
- $515,0003 bd3 ba1.9k sqft2576 Crabapple Ct, Gilbertsville, PA 19525Sold

- $644,3003 bd3 ba3.6k sqft2380 Heather Ln, Gilbertsville, PA 19525Off Market
- $552,1003 bd3 ba2.2k sqft2580 Crabapple Ct, Gilbertsville, PA 19525Off Market
- $598,0004 bd2 ba2.4k sqft2376 Heather Ln, Gilbertsville, PA 19525Off Market
- $419,6003 bd1 ba1.9k sqft2852 New Hanover Square Rd, Gilbertsville, PA 19525Off Market
- $390,9002 bd1 ba-- sqft2484A Swamp Pike, Gilbertsville, PA 19525Off Market
Nearby schools
GreatSchools rating
- 5/10New Hanover-Upper Frederick Elementary SchoolGrades: K-5Distance: 2.7 mi
- 9/10Boyertown Area Junior High School-EastGrades: 6-8Distance: 2.4 mi
- 8/10Boyertown Area Senior High SchoolGrades: PK,9-12Distance: 4.7 mi
Schools provided by the listing agent
- District: Boyertown Area
Source: Bright MLS. This data may not be complete. We recommend contacting the local school district to confirm school assignments for this home.
Get a cash offer in 3 minutes
Find out how much your home could sell for in as little as 3 minutes with a no-obligation cash offer.
Estimated market value
$537,800
Get a cash offer in 3 minutes
Find out how much your home could sell for in as little as 3 minutes with a no-obligation cash offer.
Estimated market value
$537,800
- Pennsylvania
- Montgomery County
- Gilbertsville
- 19525
- 2383 Heather Ln
Nearby cities
Nearby zip codes
Other Gilbertsville Topics
