Skip main navigation
Sold for $985,000
  • $985,000

    2383 Jasmine Street, Denver, CO 80207

    3beds
    1,788sqft
    Single Family Residence
    Built in 1940
    6,190 Square Feet Lot
    $949,900 Zestimate®
    $551/sqft
    $3,406 Estimated rent

    Home value

    $949,900

    $893,000 - $1.02M

    $3,406/mo

    Zestimate® history
    Loading
    Loading...

    Owner options

    List your home for rent

    $3,406/mo

    Rent Zestimate®

    Find your next renter with Zillow Rental Manager. Plus, with online applications, you can quickly screen prospective tenants – for free.

    Learn more

    $3,406/mo

    Rent Zestimate®

    Refinance and save

    $4,566/mo

    Est. payment

    Refinancing to a lower rate could help reduce your monthly payments and save thousands over the life of the loan.

    See today's rates

    $4,566/mo

    Est. payment

    Explore your selling options

    Work with a Zillow partner agent

    Leverage their expertise and Zillow's premium Showcase listings to get your home seen by more buyers.

    Get started

    List with your own agent

    Get your home in front of millions of buyers by listing it on Zillow.

    Learn how to do it

    Sell it yourself

    Take full control of how buyers see your home on Zillow by listing For Sale by Owner (FSBO).

    List your home

    What's special

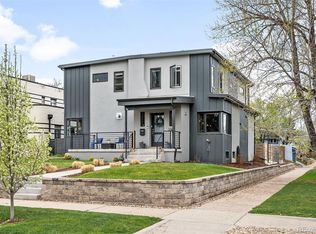
    Perched high on a stunning, tree-lined street in Park Hill, this captivating home blends iconic Art Deco design with thoughtful modern updates. Situated on a spacious lot, this home invites with timeless details, a generous backyard, and carefully crafted updates designed for comfort and functionality. The main level features arched entryways and restored original windows that fill the home with an abundance of natural light. Upon entry, the main living area welcomes you with warmth and character, highlighted by a fully functional wood-burning fireplace that serves as a timeless statement piece. A rare main-floor primary suite includes a walk-in closet outfitted with custom California Closet built-ins installed in 2022 along with a fully renovated primary bath with double vanity and custom tile. The updated kitchen features a convenient walk-in pantry with California Closet built-ins, stackable washer/dryer, soft-close cabinetry, quartz countertops, stainless appliances, and a breakfast bar that flows effortlessly to the dining area—ideal for everyday living and entertaining. The well-maintained original hardwood floors extend throughout both levels. A stylish powder room completes the main floor, while two spacious upstairs bedrooms share a fully remodeled bath. The oversized backyard is a true retreat—lushly landscaped and framed by mature aspens for added character and privacy. Thoughtfully designed, it features dedicated spaces for dining and lounging, raised garden beds for the green thumb, and plenty of room to relax and entertain. A private driveway with an electric gate provides four additional parking spots along with enhanced security and convenience, leading directly to a two-car garage finished with epoxy flooring. Located near neighborhood parks, schools, and Kearney Street’s shops and dining. This property offers classic Park Hill character and is truly one of a kind, thoughtfully updated with modern touches for comfort and peace of mind.

    Zillow last checked:

    Listing updated:

    Listed by:

    Mckinze Casey 720-539-4547 mcasey@livsothebysrealty.com,

    LIV Sotheby's International Realty

    Bought with:

    AJ Chamberlin, 001311637

    RE/MAX Alliance

    Source: REcolorado as distributed by MLS GRID,MLS#: 7489010MLS Logo

    Facts & features

    Interior

    Bedrooms & bathrooms
    • Bedrooms: 3
    • Bathrooms: 3
    • Full bathrooms: 1
    • 3/4 bathrooms: 1
    • 1/2 bathrooms: 1
    • Main level bathrooms: 2
    • Main level bedrooms: 1
    Primary bedroom
    • Level: Main
    • Area: 149.35 Square Feet
    • Dimensions: 10.3 x 14.5
    Bedroom
    • Level: Upper
    • Area: 145.14 Square Feet
    • Dimensions: 11.8 x 12.3
    Bedroom
    • Level: Upper
    • Area: 159.9 Square Feet
    • Dimensions: 12.3 x 13
    Primary bathroom
    • Level: Main
    Bathroom
    • Level: Main
    Bathroom
    • Level: Upper
    Dining room
    • Level: Main
    • Area: 132.05 Square Feet
    • Dimensions: 9.5 x 13.9
    Kitchen
    • Level: Main
    • Area: 147.84 Square Feet
    • Dimensions: 11.2 x 13.2
    Laundry
    • Level: Main
    Living room
    • Level: Main
    • Area: 246 Square Feet
    • Dimensions: 12.3 x 20
    Utility room
    • Level: Main
    Heating
    • Hot Water, Natural Gas
    Cooling
    • Evaporative Cooling
    Appliances
    • Included: Dryer, Microwave, Range, Range Hood, Refrigerator, Washer
    Features
    • Ceiling Fan(s), Eat-in Kitchen, Primary Suite, Walk-In Closet(s)
    • Flooring: Tile, Wood
    • Has basement: No
    • Number of fireplaces: 1
    • Fireplace features: Living Room, Wood Burning
    Interior area
    • Total structure area: 1,788
    • Total interior livable area: 1,788 sqft
    • Finished area above ground: 1,788

    Property

    Parking
    • Total spaces: 2
    • Parking features: Carport
    • Carport spaces: 2
    Features
    • Levels: Two
    • Stories: 2
    • Patio & porch: Covered, Patio
    • Exterior features: Garden, Private Yard
    • Fencing: Full
    Lot
    • Size: 6,190 sqft
    • Features: Level
    Details
    • Parcel number: 132207020
    • Zoning: U-SU-C
    • Special conditions: Standard

    Construction

    Type & style
    • Home type: SingleFamily
    • Property subtype: Single Family Residence
    Materials
    • Brick
    • Roof: Membrane
    Condition
    • Year built: 1940

    Utilities & green energy

    • Sewer: Public Sewer
    • Water: Private

    Community & neighborhood

    Location
    • Region: Denver
    • Subdivision: Park Hill

    Other

    Other facts
    • Listing terms: Cash,Conventional,Jumbo,Other
    • Ownership: Individual
    • Road surface type: Paved

    Price history

    DateEventPrice
    7/11/2025Sold$985,000-1.5%$551/sqft
    Source: REcolorado as distributed by MLS GRID #7489010 Report a problem
    6/18/2025Pending sale$1,000,000$559/sqft
    Source: REcolorado as distributed by MLS GRID #7489010 Report a problem
    6/11/2025Listed for sale$1,000,000+19.8%$559/sqft
    Source: REcolorado as distributed by MLS GRID #7489010 Report a problem
    8/20/2020Sold$835,000+3.1%$467/sqft
    Source: Agent Provided Report a problem
    7/26/2020Pending sale$810,000$453/sqft
    Source: Compass - Denver #3560639 Report a problem
    7/15/2020Listed for sale$810,000+18.2%$453/sqft
    Source: Compass - Denver #3560639 Report a problem
    3/24/2017Sold$685,000+34.8%$383/sqft
    Source: Public Record Report a problem
    5/11/2016Sold$508,000$284/sqft
    Source: Public Record Report a problem

    Public tax history

    YearProperty taxesTax assessment
    2024$6,404 +52.8%$82,650 -4.1%
    2023$4,191 +3.6%$86,170 +63.5%
    2022$4,045 -3.7%$52,700 -2.8%
    2021$4,202 +2.9%$54,210 -4.3%
    2020$4,084 +8.8%$56,635 -0.7%
    2019$3,755 $57,031 +17.5%
    2018$3,755 +0.3%$48,530
    2017$3,743 +41.6%$48,530 +43.4%
    2016$2,644 +7.6%$33,840
    2015$2,458 0%$33,840 +14.4%
    2014$2,459 $29,590

    Find assessor info on the county website

    Neighborhood: North Park Hill

    Nearby schools

    GreatSchools rating
    Schools provided by the listing agent
    • Elementary: Hallett Academy
    • Middle: McAuliffe International
    • High: East
    • District: Denver 1

    Source: REcolorado as distributed by MLS GRID. This data may not be complete. We recommend contacting the local school district to confirm school assignments for this home.

    Get a cash offer in 3 minutes
    Find out how much your home could sell for in as little as 3 minutes with a no-obligation cash offer.
    Estimated market value
    $949,900
    Get a cash offer in 3 minutes
    Find out how much your home could sell for in as little as 3 minutes with a no-obligation cash offer.
    Estimated market value
    $949,900