Stunning 4-Bedroom, 3-Bath Home - Move-In Ready! Discover the perfect blend of comfort and convenience in this beautifully maintained 4-bedroom, 3-bathroom home. Each bedroom offers generous space and natural light, while the three full baths provide ultimate convenience for busy families or guests. Key Features: - Spacious open floor plan ideal for entertaining - Well-appointed kitchen with modern amenities - Master suite with private bath retreat - Three additional bedrooms perfect for family, office, or guest space - Multiple bathrooms eliminate morning rush conflicts - Move-in ready condition with quality finishes throughout Perfect For: - Growing families seeking space and functionality - Professionals wanting a home office setup - Those who love hosting friends and family This home offers the space you need with the quality you deserve. Properties like this don't last long in today's market.
Active
Price cut: $19K (8/21)
$320,000
2383 Kelly Bridge Rd, Dawsonville, GA 30534
4beds
1,980sqft
Single Family Residence, Residential, Mobile Home
Built in 2021
1 Acres Lot
$314,400 Zestimate®
$162/sqft
$-- HOA
What's special
- 62 days
- 410
- 31
Zillow last checked:
Listing updated:
Listed by:
Robin Bergen,
Red Robin Realty, LLC 678-800-5934
Source: FMLS GA,MLS#: 7811162
Facts & features
Interior
Bedrooms & bathrooms
- Bedrooms: 4
- Bathrooms: 3
- Full bathrooms: 3
- Main level bathrooms: 3
- Main level bedrooms: 4
Rooms
- Room types: Family Room
Primary bedroom
- Features: Master on Main
- Level: Master on Main
Bedroom
- Features: Master on Main
Primary bathroom
- Features: Separate His/Hers, Separate Tub/Shower
Dining room
- Features: Open Concept
Kitchen
- Features: Breakfast Bar, Breakfast Room, Pantry, View to Family Room, Other
Heating
- Central
Cooling
- Ceiling Fan(s), Central Air
Appliances
- Included: Dishwasher
- Laundry: Laundry Room, Main Level
Features
- Smart Home
- Flooring: Laminate
- Basement: None
- Number of fireplaces: 1
- Fireplace features: Electric
- Common walls with other units/homes: No Common Walls
Interior area
- Total structure area: 1,980
- Total interior livable area: 1,980 sqft
Video & virtual tour
Property
Parking
- Parking features: Driveway
- Has uncovered spaces: Yes
Accessibility
- Accessibility features: Accessible Kitchen
Features
- Levels: One
- Stories: 1
- Patio & porch: Deck, Front Porch
- Exterior features: Private Yard, No Dock
- Pool features: None
- Spa features: None
- Fencing: Back Yard
- Has view: Yes
- View description: Trees/Woods
- Waterfront features: None
- Body of water: None
Lot
- Size: 1 Acres
- Features: Creek On Lot, Wooded
Details
- Additional structures: None
- Parcel number: 076 050 001
- Other equipment: None
- Horse amenities: None
Construction
Type & style
- Home type: MobileManufactured
- Architectural style: Mobile,Modular
- Property subtype: Single Family Residence, Residential, Mobile Home
Materials
- Aluminum Siding
- Foundation: Slab
- Roof: Metal
Condition
- Resale
- New construction: No
- Year built: 2021
Details
- Builder name: Bercher Homes
Utilities & green energy
- Electric: 110 Volts
- Sewer: Septic Tank
- Water: Public
- Utilities for property: Cable Available, Electricity Available, Water Available
Green energy
- Energy efficient items: None
- Energy generation: None
Community & HOA
Community
- Features: None
- Security: Carbon Monoxide Detector(s), Fire Alarm
- Subdivision: None
HOA
- Has HOA: No
Location
- Region: Dawsonville
Financial & listing details
- Price per square foot: $162/sqft
- Tax assessed value: $40,100
- Annual tax amount: $261
- Date on market: 7/27/2026
- Cumulative days on market: 62 days
- Listing terms: Cash,Conventional,FHA
- Ownership: Fee Simple
- Electric utility on property: Yes
- Road surface type: Asphalt
- Body type: Double Wide
Estimated market value
$314,400
$299,000 - $330,000
Not available
Price history
| Date | Event | Price |
|---|---|---|
| 8/21/2026 | Price change | $320,000-5.6%$162/sqft |
Source:  FMLS GA #7811162 Report a problem FMLS GA #7811162 Report a problem | ||
| 7/27/2026 | Listed for sale | $339,000+1342.6%$171/sqft |
Source: FMLS GA #7811162 Report a problem | ||
| 7/7/2021 | Sold | $23,500+39.3%$12/sqft |
Source: Public Record Report a problem | ||
| 2/17/2021 | Sold | $16,870+8.5%$9/sqft |
Source: Public Record Report a problem | ||
| 2/1/2017 | Sold | $15,547-2.8%$8/sqft |
Source: Public Record Report a problem | ||
| 12/8/2015 | Sold | $15,994+204.1%$8/sqft |
Source: Public Record Report a problem | ||
| 7/26/2011 | Sold | $5,259-70.6%$3/sqft |
Source: Public Record Report a problem | ||
| 6/1/2011 | Price change | $17,900-5.8%$9/sqft |
Source: Atlantic Realty #4225813 Report a problem | ||
| 3/18/2011 | Price change | $19,000-31.7%$10/sqft |
Source: Atlantic Realty #4197175 Report a problem | ||
| 3/17/2011 | Listed for sale | -- |
Source: foreclosure.com Report a problem | ||
| 10/5/2010 | Sold | $27,800$14/sqft |
Source: Public Record Report a problem | ||
Public tax history
| Year | Property taxes | Tax assessment |
|---|---|---|
| 2025 | $261 -7.4% | $16,040 -7.4% |
| 2024 | $282 +27.2% | $17,320 +28.5% |
| 2023 | $222 +10% | $13,480 +23% |
| 2022 | $201 -56.3% | $10,960 -46.2% |
| 2021 | $461 +7.9% | $20,372 +12.9% |
| 2020 | $427 | $18,052 |
| 2019 | $427 +187.2% | $18,052 -4.4% |
| 2018 | $149 | $18,892 |
Find assessor info on the county website
Monthly payment
Climate risks
Neighborhood: 30534
Nearby schools
Schools provided by the listing agent
- Elementary: Riverview
- Middle: Dawson County
- High: Dawson County
Source: FMLS GA. This data may not be complete. We recommend contacting the local school district to confirm school assignments for this home.
- $142,600-- bd2 ba1.5k sqft2399 Kelly Bridge Rd, Dawsonville, GA 30534Off Market
- $13,300-- bd2 ba1.2k sqft2399 Kelly Bridge Rd, Dawsonville, GA 30534Off Market
- $117,6003 bd1 ba1k sqft2355 Kelly Bridge Rd, Dawsonville, GA 30534Off Market
- $780,800-- bd3 ba2.1k sqft2422 Kelly Bridge Rd, Dawsonville, GA 30534Off Market
Similar homes
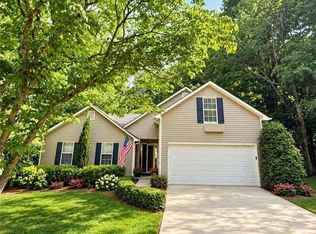
- $355,0004 bd2 ba1.5k sqft164 Flagman St, Dawsonville, GA 30534Active
 MLS ID #10768773, Kristen Gee, Maximum One Premier Realtors. GAMLS
 - $359,0004 bd3 ba1.9k sqft203 Ivey Hollow Cir, Dawsonville, GA 30534For Sale

 MLS ID #7767228, Steve Zhou, Russell Realty Brokers, LLC.. FMLS GA
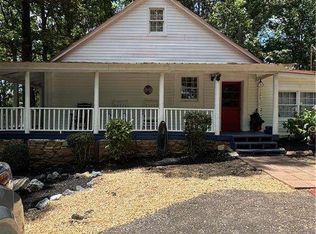
 - $385,0003 bd2 ba1.8k sqft167 Nugget Ridge Rd, Dawsonville, GA 30534Active
 MLS ID #10753292, Josh Phillips, Coldwell Banker Realty. GAMLS
 - $450,0005 bd3 ba2.8k sqft167 Fernbrook Trl, Dawsonville, GA 30534Active
 MLS ID #10853531, Fran Hughes, Sanders Real Estate. GAMLS
 - $399,0004 bd2 ba2k sqft29 Winding Creek Ct, Dawsonville, GA 30534Active Under ContractMLS ID #10811612, Katlin Powell, Virtual Properties Realty.com. GAMLS
- $325,0003 bd2 ba1.3k sqft60 Angela Ln, Dawsonville, GA 30534For SaleMLS ID #7764737, Robin Bergen, Red Robin Realty, LLC. FMLS GA
- $315,0003 bd2 ba1.8k sqft1049 Ben Higgins Rd, Dahlonega, GA 30533Active Under ContractMLS ID #10804260, Jace Roper, Chestatee Real Estate, LLC. GAMLS
- $449,9003 bd2 ba2.2k sqft5 Gravitt Dr, Dawsonville, GA 30534For SaleMLS ID #7814371, PENNY D WILSON, Landmark Realty Associates, Inc.. FMLS GA
- $439,0005 bd3 ba2.8k sqft642 Quail Pass, Dawsonville, GA 30534ActiveMLS ID #10852657, Erdal Akbas, Chapman Hall Realtors. GAMLS
- $359,9003 bd2 ba1.4k sqft4620 Oak Grove Cir, Cumming, GA 30028For SaleMLS ID #7834708, PENNY D WILSON, Landmark Realty Associates, Inc.. FMLS GA
- $449,9004 bd3 ba2.2k sqft234 Morgan Ln, Dawsonville, GA 30534ActiveMLS ID #10805440, Go with Joe and Co, Century 21 Results. GAMLS
- $274,9003 bd2 ba1.7k sqft4131 Tribble Rd, Cumming, GA 30028For SaleMLS ID #7808758, PENNY D WILSON, Landmark Realty Associates, Inc.. FMLS GA
- $399,9003 bd2 ba1.4k sqft386 Allen St, Dawsonville, GA 30534ActiveMLS ID #10785010, Porter Williams Team, BHHS Georgia Properties. GAMLS
- $354,9003 bd3 ba1.3k sqft2180 Ben Higgins Rd, Dahlonega, GA 30533For SaleMLS ID #7810412, Christy Wethington, Maximum One Premier Realtors. FMLS GA
- $380,0003 bd3 ba2k sqft28 Francis Way, Ellijay, GA 30540ActiveMLS ID #10787167, Michael McGee, Mainstay Brokerage. GAMLS
- $365,0003 bd2 ba1.7k sqft453 Oakland Dr, Gainesville, GA 30501ActiveMLS ID #10849675, Amy Barron, Preferred GA Properties LLC. GAMLS
- $335,0003 bd2 ba2.4k sqft229 Whelchel Rd, Dawsonville, GA 30534ActiveMLS ID #10762381, Nidhi Poddar, Chapman Hall Realtors. GAMLS
- $388,0004 bd3 ba2.4k sqft155 Bulldog Way, Dahlonega, GA 30533For SaleMLS ID #7783692, TIM MARTIN, HomeSmart. FMLS GA
- $309,9003 bd2 ba1.3k sqft165 Cherokee Ave, Ball Ground, GA 30151For SaleMLS ID #7805109, Zack Bobo, ERA Sunrise Realty. FMLS GA
- $398,0004 bd3 ba2.5k sqft5810 Woodberry Walk, Cumming, GA 30028ActiveMLS ID #10785949, Jonathan Minerick, Homecoin.com. GAMLS
