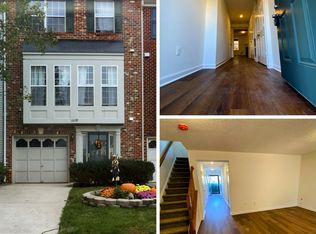
Welcome to this beautifully maintained, contemporary Stanley Martin townhome, built in 2022 and ideally located in the sought-after Liberty Park community.
The light-filled Hayworth model offers three spacious levels featuring 4 bedrooms, 3 full and 1 half baths, a full-size deck, 2-car garage, and an additional 2-car driveway.
The entry level features welcoming foyer with a private bedroom with an attached full bath perfect for guests, a home office, or a private suite. This level also provides direct access to the 2-car garage and driveway.
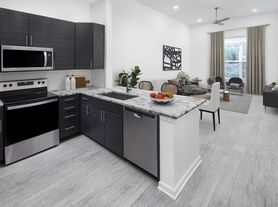
The main level features an impressive open-concept design with premium laminate flooring throughout. A spacious living room with a modern electric fireplace flows seamlessly into the formal dining area featuring a stylish accent wall. The gourmet kitchen is the heart of the home, highlighted by an expansive 12-foot quartz island, stainless steel appliances, pantry, breakfast nook, and a versatile coffee/wine bar or workspace. Step outside onto the full-size deck, perfect for relaxing or entertaining. A convenient powder room completes this level. The upper level features the spacious primary suite features a ceiling fan, two walk-in closets, and a private bath with dual sinks and a walk-in shower. Two additional generously sized bedrooms share a full hall bath with tub and linen closet. The laundry is conveniently located on the bedroom level.
Liberty Park offers a low-maintenance lifestyle with walking and jogging trails and outstanding access to everything you need. Enjoy close proximity to Innovation Center Metro, Dulles International Airport, shopping, dining, grocery stores, Dulles South Recreation & Community Center, Route 28, and major commuter routes.
Enjoy exceptional commuter convenience with the Innovation Center Metro within walking distance, Dulles International Airport less than 10 minutes away, and easy access to the Dulles Toll Road/Route 267 and Route 28.
Townhouse for rent
$3,900/moFees may apply
2383 Liberty Loop, Herndon, VA 20171
4beds
2,141sqft
Price may not include required fees and charges. Learn more|
Townhouse
Available Thu Oct 1 2026
Small dogs OK
Air conditioner, central air, electric
Dryer in unit laundry
4 Attached garage spaces parking
Central, electric
What's special
Stylish accent wallModern electric fireplaceImpressive open-concept designPremium laminate flooring throughoutWelcoming foyerLight-filled hayworth modelBreakfast nook
- 21 hours |
- -- |
- -- |
Zillow last checked:
Listing updated:
Travel times

Let’s turn your rent into credit progress
Build credit history with every on-time payment and get credit for the payment you’re already making.
Facts & features
Interior
Bedrooms & bathrooms
- Bedrooms: 4
- Bathrooms: 4
- Full bathrooms: 3
- 1/2 bathrooms: 1
Rooms
- Room types: Bedroom 1, Bedroom 2, Bedroom 3, Dining Room, Foyer, Full Bath, Half Bath, Kitchen, Laundry, Living Room, Primary Bathroom, Primary Bedroom
Heating
- Central, Electric
Cooling
- Air Conditioner, Central Air, Electric
Appliances
- Included: Dishwasher, Dryer, Electric Water Heater, Energy Efficient Appliances, Garbage Disposal, Microwave Oven, Oven, Oven - Wall, Range Hood, Refrigerator, Stainless Steel Appliance(s), Stove, Washer
- Laundry: Dryer In Unit, In Unit, Laundry Room, Upper Level, Washer In Unit
Features
- Breakfast Area, Butlers Pantry, Ceiling Fan(s), Ceiling Fan(s), Combination Kitchen/Dining, Combination Kitchen/Living, Dining Area, Eat-in Kitchen, Entry Level Bedroom, Kitchen - Efficiency, Kitchen - Gourmet, Kitchen Island, Open Floorplan, Pantry, Pantry, Primary Bath(s), Recessed Lighting, Upgraded Countertops, Walk-In Closet(s)
- Flooring: Carpet, Ceramic, Laminate Plank
- Has basement: Yes
- Has fireplace: Yes
Interior area
- Total interior livable area: 2,141 sqft
Property
Parking
- Total spaces: 4
- Parking features: Attached, Driveway, Garage, Open
- Has attached garage: Yes
- Has uncovered spaces: Yes
- Details: Contact manager
Features
- Exterior features: Basement, Breakfast Area, Combination Kitchen/Dining, Combination Kitchen/Living, Common Grounds, Dining Area, Kitchen - Efficiency, Kitchen - Gourmet, Lighting, Primary Bath(s), Upgraded Countertops, Walk-In Closet(s)
- Pool features: Contact manager
Lot
- Features: Level
Details
- Additional structures: Garage(s)
- Parcel number: 0154080058
Construction
Type & style
- Home type: Townhouse
- Architectural style: Contemporary
- Property subtype: Townhouse
Condition
- Year built: 2022
Building
Management
- Pets allowed: Yes
Community & HOA
Community
- Features: Sidewalks
HOA
- Amenities included: Dog Park, Jogging Path, Laundry, Parking
Location
- Region: Herndon
Financial & listing details
- Lease term: Contact For Details
Nearby apartments for rent


Price history
| Date | Event | Price |
|---|---|---|
| 8/21/2026 | Listed for rent | $3,900$2/sqft |
Source: Bright MLS #VAFX2336344 Report a problem | ||
| 8/19/2026 | Listing removed | $784,990$367/sqft |
Source:  Long & Foster Broker Feed #VAFX2327822 Report a problem Long & Foster Broker Feed #VAFX2327822 Report a problem | ||
| 8/6/2026 | Price change | $784,990-0.6%$367/sqft |
Source:  Bright MLS #VAFX2327822 Report a problem Bright MLS #VAFX2327822 Report a problem | ||
| 7/17/2026 | Listed for sale | $789,990+4.1%$369/sqft |
Source: Bright MLS #VAFX2327822 Report a problem | ||
| 4/27/2022 | Sold | $758,660$354/sqft |
Source: Public Record Report a problem | ||
Neighborhood: 20171
Nearby schools
GreatSchools rating
- 3/10Coates ElementaryGrades: PK-6Distance: 0.2 mi
- 9/10Carson Middle SchoolGrades: 7-8Distance: 1.9 mi
- 5/10Westfield High SchoolGrades: 9-12Distance: 5.5 mi