Welcome to 2383 Morrow Rd., a beautifully designed custom home offering exceptional space, thoughtful details, and an unbeatable Upper St. Clair location. This impressive 5-bedroom, 5-bath residence provides room for everyone with a versatile floor plan, abundant storage, and walk-in closets in both ensuite bedrooms.
The main level is designed for comfortable everyday living and entertaining, featuring a welcoming family room with a gas fireplace, dedicated office, spacious eat-in kitchen, and convenient first-floor laundry. Enjoy music throughout the home with the whole-house audio system. Step outside to the newly renovated partially covered deck, the perfect setting for morning coffee, outdoor dining, or relaxing with family and friends.
The private primary suite offers a beautiful cathedral ceiling, generous walk-in closet and a spa like bath with a whirlpool tub. The second ensuite bedroom also features its own walk-in closet and private bath—ideal for guests or multigenerational living.
The finished lower level provides an incredible extension of the home's living space, featuring a spacious game room with surround sound, gas fireplace, and a kitchen/bar area perfect for entertaining. This level also includes a fifth bedroom and full bath, along with flexible spaces currently suited for a craft room and toy room. Walk directly out to the yard and enjoy easy access to the outdoors.
Additional features include an invisible fence, security system, and exceptional storage throughout the home.
The location is truly exceptional—just steps from Baker Elementary School, the Upper St. Clair Recreation Center, and Morton Athletic Fields. Enjoy convenient access to schools, recreation, parks, shopping, dining, and everything Upper St. Clair has to offer. A rare opportunity to own a spacious, custom-designed home in one of the area's most desirable locations!
Contingent
$848,000
2383 Morrow Rd, Pittsburgh, PA 15241
5beds
4,682sqft
Single Family Residence
Built in 2005
0.31 Acres Lot
$851,100 Zestimate®
$181/sqft
$-- HOA
What's special
Invisible fenceConvenient first-floor laundryDedicated officeVersatile floor planAbundant storageGenerous walk-in closetBeautiful cathedral ceiling
- 18 days
- 1,695
- 117
Likely to sell faster than
Zillow last checked:
Listing updated:
Listed by:
Holly Chamberlin 412-561-7400,
HOWARD HANNA REAL ESTATE SERVICES 412-561-7400
Source: WPMLS,MLS#: 1774123 Originating MLS: West Penn Multi-List
Originating MLS: West Penn Multi-ListFacts & features
Interior
Bedrooms & bathrooms
- Bedrooms: 5
- Bathrooms: 5
- Full bathrooms: 4
- 1/2 bathrooms: 1
Primary bedroom
- Level: Upper
- Dimensions: 20x15
Bedroom 2
- Level: Upper
- Dimensions: 12x15
Bedroom 3
- Level: Upper
- Dimensions: 14x12
Bedroom 4
- Level: Upper
- Dimensions: 13x10
Bedroom 5
- Level: Lower
- Dimensions: 13x13
Bonus room
- Level: Main
- Dimensions: 12x12
Den
- Level: Main
- Dimensions: 11x10
Dining room
- Level: Main
- Dimensions: 14x12
Entry foyer
- Level: Main
- Dimensions: 12x24
Family room
- Level: Main
- Dimensions: 20x15
Game room
- Level: Lower
- Dimensions: 31x35
Kitchen
- Level: Main
- Dimensions: 15x14
Laundry
- Level: Main
- Dimensions: 8x13
Living room
- Level: Main
- Dimensions: 14x13
Heating
- Forced Air, Gas
Cooling
- Central Air
Appliances
- Included: Some Gas Appliances, Dryer, Dishwasher, Disposal, Microwave, Refrigerator, Stove, Washer
Features
- Wet Bar, Central Vacuum, Jetted Tub, Window Treatments
- Flooring: Hardwood, Carpet
- Windows: Screens, Window Treatments
- Basement: Finished,Walk-Out Access
- Number of fireplaces: 2
- Fireplace features: Gas
Interior area
- Total structure area: 4,682
- Total interior livable area: 4,682 sqft
Video & virtual tour
Property
Parking
- Total spaces: 2
- Parking features: Built In, Garage Door Opener
- Has attached garage: Yes
Features
- Levels: Two
- Stories: 2
- Pool features: None
- Has spa: Yes
Lot
- Size: 0.31 Acres
- Dimensions: 0.307
Details
- Parcel number: 0396P00180000000
Construction
Type & style
- Home type: SingleFamily
- Architectural style: Two Story
- Property subtype: Single Family Residence
Materials
- Brick
- Roof: Asphalt
Condition
- Resale
- Year built: 2005
Utilities & green energy
- Sewer: Public Sewer
- Water: Public
Community & HOA
Community
- Features: Public Transportation
- Security: Security System
Location
- Region: Pittsburgh
Financial & listing details
- Price per square foot: $181/sqft
- Tax assessed value: $463,400
- Annual tax amount: $18,607
- Date on market: 9/11/2026
Estimated market value
$851,100
$809,000 - $894,000
$5,576/mo
Price history
| Date | Event | Price |
|---|---|---|
| 9/15/2026 | Contingent | $848,000$181/sqft |
Source:  WPMLS #1774123 Report a problem WPMLS #1774123 Report a problem | ||
| 9/11/2026 | Listed for sale | $848,000+55%$181/sqft |
Source: WPMLS #1774123 Report a problem | ||
| 10/16/2006 | Sold | $547,000$117/sqft |
Source: Public Record Report a problem | ||
Public tax history
| Year | Property taxes | Tax assessment |
|---|---|---|
| 2025 | $17,831 +6.6% | $437,800 |
| 2024 | $16,721 +707.5% | $437,800 |
| 2023 | $2,071 | $437,800 |
| 2022 | $2,071 | $437,800 |
| 2021 | $2,071 +2% | $437,800 |
| 2020 | $2,029 -2% | $437,800 |
| 2019 | $2,071 -44.7% | $437,800 |
| 2018 | $3,748 -74% | $437,800 |
| 2017 | $14,404 +595.6% | $437,800 |
| 2016 | $2,071 -84.6% | $437,800 |
| 2015 | $13,467 +789% | $437,800 |
| 2014 | $1,515 | $437,800 -0.7% |
| 2013 | -- | $440,800 +36.5% |
| 2012 | -- | $323,000 |
| 2011 | -- | $323,000 |
| 2010 | -- | $323,000 -4.4% |
| 2009 | -- | $338,000 |
| 2008 | -- | $338,000 |
| 2007 | -- | $338,000 |
Find assessor info on the county website
Monthly payment
Est. payment
Payment breakdown
Explore the cost of this home by adjusting the details. Changes won't be saved.Climate risks
Neighborhood: 15241
Nearby schools
Schools provided by the listing agent
- District: Upper St Clair
Source: WPMLS. This data may not be complete. We recommend contacting the local school district to confirm school assignments for this home.
Similar homes
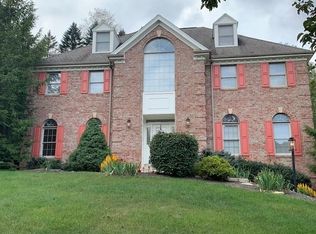
- $850,0005 bd4 ba3.7k sqft1800 Scarlett Dr, Pittsburgh, PA 15241For Sale
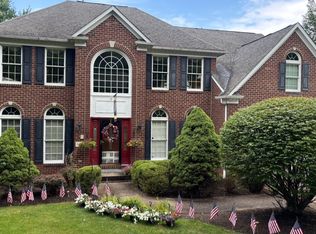 MLS ID #1728859, Gladys Walasik. WPMLS
 - $744,9004 bd4 ba3.5k sqft1679 Hastings Mill Rd, Pittsburgh, PA 15241For Sale
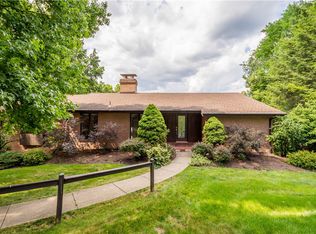 MLS ID #1775563, Barbara Baker. WPMLS
 - $825,0004 bd4 ba3.9k sqft180 Springmeadow Dr, Pittsburgh, PA 15241For Sale
 MLS ID #1759866, Shannon Gallagher. WPMLS
 - $999,0004 bd3 ba3k sqft1663 Hastings Mill Rd, Pittsburgh, PA 15241For Sale
 MLS ID #1768073, Natalie Levy. WPMLS
