Skip main navigation
Closed
  • $645,000

    2383 N Park Blvd, Cleveland Heights, OH 44106

    6beds
    5,771sqft
    Single Family Residence
    Built in 1910
    0.45 Acres Lot
    $683,600 Zestimate®
    $112/sqft
    $3,721 Estimated rent

    Home value

    $683,600

    $622,000 - $752,000

    $3,721/mo

    Zestimate® history
    Loading
    Loading...

    Owner options

    List your home for rent

    $3,721/mo

    Rent Zestimate®

    Find your next renter with Zillow Rental Manager. Plus, with online applications, you can quickly screen prospective tenants – for free.

    Learn more

    $3,721/mo

    Rent Zestimate®

    Refinance and save

    $3,759/mo

    Est. payment

    Refinancing to a lower rate could help reduce your monthly payments and save thousands over the life of the loan.

    See today's rates

    $3,759/mo

    Est. payment

    Explore your selling options

    Work with a Zillow partner agent

    Leverage their expertise and Zillow's premium Showcase listings to get your home seen by more buyers.

    Get started

    List with your own agent

    Get your home in front of millions of buyers by listing it on Zillow.

    Learn how to do it

    Sell it yourself

    Take full control of how buyers see your home on Zillow by listing For Sale by Owner (FSBO).

    List your home

    What's special

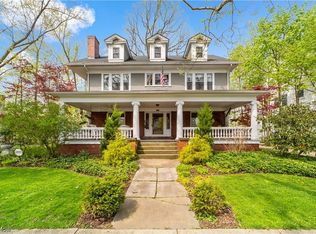
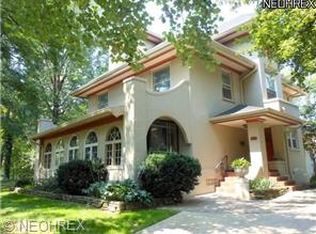
    A Castle in the Heart of Cleveland Heights! Nestled across from Doan Brook Park green space but walking distance to the coveted Cedar-Fairmount District and University Circle. Built in 1910 with over 5700 sqft of the finest stone, exotic wood moldings, millwork & quarter-sawn grain hardwoods. A porte cochere & herringbone patterned brick driveway greet you as enter the property. The main Foyer showcases a reverse staircase that ascends 3 levels with Bonus Rooms on each landing. The Living Room has a grand Fireplace, beamed ceiling & bay window. The Dining Room features a fireplace, detailed plaster ceiling and gorgeous flame-stich mahogany wood wainscoting. The 1st floor also includes two enclosed Sun Rooms. Upstairs there are 4 Bedrooms, 3 Baths which includes a private Guest/In-law Suite boasting a Living Room w/Fireplace, Kitchen, Dining Area, Bedroom & Full Bath. There is a separate free standing Carriage House featuring an additional 1700+ sq ft with two separate rented living quarters each with their own 1 Bedroom, 1 Bath, Kitchen and Living Rooms. Bedroom & Bath Count Includes Coach House. Truly a special property! Floor Plans Available.

    Zillow last checked:

    Listing updated:

    Listed by:

    Chris Jurcisin cjurcisin@gmail.com216-554-0401,

    Howard Hanna,

    Ernie Cahoon 216-440-1210,

    Howard Hanna

    Bought with:

    Heather M Price, 2010000424

    Howard Hanna

    Source: MLS Now,MLS#: 5073488Originating MLS: Akron Cleveland Association of REALTORS

    Facts & features

    Interior

    Bedrooms & bathrooms
    • Bedrooms: 6
    • Bathrooms: 7
    • Full bathrooms: 5
    • 1/2 bathrooms: 2
    • Main level bathrooms: 1
    Primary bedroom
    • Description: Flooring: Wood
    • Features: Fireplace
    • Level: Second
    • Dimensions: 29 x 17
    Bedroom
    • Description: Flooring: Wood
    • Level: Second
    • Dimensions: 14 x 12
    Bedroom
    • Description: Flooring: Wood
    • Level: Second
    • Dimensions: 18 x 15
    Bedroom
    • Description: Flooring: Wood
    • Level: Third
    • Dimensions: 21 x 18
    Dining room
    • Description: Flooring: Wood
    • Features: Fireplace
    • Level: First
    • Dimensions: 21 x 15
    Dining room
    • Description: Flooring: Wood
    • Features: Fireplace
    • Level: Second
    • Dimensions: 16 x 11
    Entry foyer
    • Description: Flooring: Ceramic Tile
    • Level: First
    • Dimensions: 23 x 18
    Kitchen
    • Description: Flooring: Ceramic Tile
    • Features: Fireplace
    • Level: First
    • Dimensions: 18 x 10
    Kitchen
    • Description: Flooring: Ceramic Tile
    • Level: Second
    • Dimensions: 15 x 12
    Living room
    • Description: Flooring: Wood
    • Level: First
    • Dimensions: 29 x 17
    Living room
    • Description: Flooring: Wood
    • Features: Fireplace
    • Level: Second
    • Dimensions: 22 x 15
    Loft
    • Description: Flooring: Wood
    • Level: First
    • Dimensions: 18 x 14
    Loft
    • Description: Flooring: Wood
    • Level: Second
    • Dimensions: 18 x 13
    Office
    • Description: Flooring: Wood
    • Level: First
    • Dimensions: 14 x 11
    Sunroom
    • Description: Flooring: Ceramic Tile
    • Level: First
    Heating
    • Gas, Hot Water, Radiator(s), Steam
    Cooling
    • Window Unit(s)
    Features
    • Basement: Full
    • Number of fireplaces: 5
    Interior area
    • Total structure area: 5,771
    • Total interior livable area: 5,771 sqft
    • Finished area above ground: 5,771

    Property

    Parking
    • Parking features: Additional Parking, Attached, Garage
    • Attached garage spaces: 2
    Features
    • Levels: Three Or More
    • Exterior features: Courtyard
    • Has view: Yes
    • View description: Park/Greenbelt
    Lot
    • Size: 0.45 Acres
    Details
    • Parcel number: 68525026
    • Special conditions: Standard

    Construction

    Type & style
    • Home type: SingleFamily
    • Architectural style: Colonial
    • Property subtype: Single Family Residence
    Materials
    • Other, Stone
    • Roof: Flat,Other,Rubber
    Condition
    • Unknown
    • Year built: 1910

    Utilities & green energy

    • Sewer: Public Sewer
    • Water: Public

    Community & HOA

    Community
    • Subdivision: Walton Brothers Cedar Heights Allo
    HOA
    • Has HOA: No
    Location
    • Region: Cleveland Heights

    Financial & listing details

    • Price per square foot: $112/sqft
    • Tax assessed value: $579,400
    • Annual tax amount: $14,585
    • Date on market: 3/31/2025
    • Cumulative days on market: 198 days
    • Listing agreement: Exclusive Right To Sell
    • Listing terms: Cash,Other

    Price history

    DateEventPrice
    3/31/2025Sold$645,000$112/sqft
    Source: MLS Now #5073488 Report a problem
    3/12/2025Contingent$645,000$112/sqft
    Source: MLS Now #5106039 Report a problem
    3/12/2025Listed for sale$645,000$112/sqft
    Source: MLS Now #5106039 Report a problem
    2/20/2025Contingent$645,000$112/sqft
    Source: MLS Now #5073488 Report a problem
    12/6/2024Listed for sale$645,000$112/sqft
    Source: MLS Now #5073488 Report a problem
    11/3/2024Contingent$645,000$112/sqft
    Source: MLS Now #5073488 Report a problem
    9/27/2024Listed for sale$645,000-0.8%$112/sqft
    Source: MLS Now #5073488 Report a problem
    8/29/2024Listing removed$650,000$113/sqft
    Source: MLS Now #5034947 Report a problem
    8/8/2024Listed for sale$650,000$113/sqft
    Source: MLS Now #5034947 Report a problem
    5/14/2024Pending sale$650,000$113/sqft
    Source: MLS Now #5034947 Report a problem
    5/2/2024Listed for sale$650,000+47.8%$113/sqft
    Source: MLS Now #5034947 Report a problem
    3/13/2014Listing removed$439,900$76/sqft
    Source: Greater Cleveland #3477276 Report a problem
    2/21/2014Listed for sale$439,900-21.4%$76/sqft
    Source: Greater Cleveland #3477276 Report a problem
    8/28/2001Sold$560,000$97/sqft
    Source: MLS Now #1053222 Report a problem

    Public tax history

    YearProperty taxesTax assessment
    2025$16,920 -2.1%$202,790
    2024$17,279 +22.1%$202,790 +56.3%
    2023$14,153 +0.5%$129,780
    2022$14,081 +2%$129,780
    2021$13,801 -6.9%$129,780 +3%
    2020$14,821 -30.6%$126,000 -22.1%
    2019$21,352 +15.9%$161,770
    2018$18,419 +18.9%$161,770 +28.4%
    2017$15,491 -8.3%$126,000 -13.4%
    2016$16,897 $145,530
    2015$16,897 -72.1%$145,530 -48%
    2014$60,526 +28.6%$280,000
    2013$47,072 +132.4%$280,000 +38.9%
    2011$20,254 +981.9%$201,530
    2010$1,872 -89.7%$201,530
    2009$18,148 +5.2%$201,530
    2008$17,247 -17.1%$201,530 -19.7%
    2007$20,793 +8.2%$250,880
    2006$19,226 +15%$250,880 +24.5%
    2005$16,723 -4.2%$201,540
    2004$17,450 +16.9%$201,540
    2003$14,928 +6.9%$201,540 +14.2%
    2002$13,965 +25282.4%$176,480 +50322.9%
    2001$55 +0.4%$350
    2000$55 $350
    Find assessor info on the county website

    Neighborhood: 44106

    Nearby schools

    GreatSchools rating
    Schools provided by the listing agent
    • District: Cleveland Hts-Univer - 1810

    Source: MLS Now. This data may not be complete. We recommend contacting the local school district to confirm school assignments for this home.

    Get a cash offer in 3 minutes
    Find out how much your home could sell for in as little as 3 minutes with a no-obligation cash offer.
    Estimated market value
    $683,600
    Get a cash offer in 3 minutes
    Find out how much your home could sell for in as little as 3 minutes with a no-obligation cash offer.
    Estimated market value
    $683,600