Skip main navigation
Off market
  • $775,100

    2383 Norfolk St, Erie, CO 80516

    4beds
    4,668sqft
    SingleFamily
    Built in 2004
    7,348 Square Feet Lot
    $775,100 Zestimate®
    $166/sqft
    $3,643 Estimated rent

    Home value

    $775,100

    $736,000 - $814,000

    $3,643/mo

    Zestimate® history
    Loading
    Loading...

    Owner options

    List your home for rent

    $3,643/mo

    Rent Zestimate®

    Find your next renter with Zillow Rental Manager. Plus, with online applications, you can quickly screen prospective tenants – for free.

    Learn more

    $3,643/mo

    Rent Zestimate®

    Refinance and save

    $4,550/mo

    Est. payment

    Refinancing to a lower rate could help reduce your monthly payments and save thousands over the life of the loan.

    See today's rates

    $4,550/mo

    Est. payment

    Explore your selling options

    Work with a Zillow partner agent

    Leverage their expertise and Zillow's premium Showcase listings to get your home seen by more buyers.

    Get started

    List with your own agent

    Get your home in front of millions of buyers by listing it on Zillow.

    Learn how to do it

    Sell it yourself

    Take full control of how buyers see your home on Zillow by listing For Sale by Owner (FSBO).

    List your home

    What's special

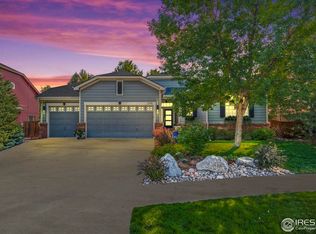
    Back on the market! Previous buyer got cold feet and changed their mind about the purchase. Beautiful updated two story home Located in the heart of Vista Ridge. This home features a three car garage, unfinished basement, remodeled kitchen, hardwood flooring, main level office, and dual heating/air conditioning system all within walking distance of 2 neighborhood parks, 2 community pools, and Black Rock elementary school. The main level provides a functional layout with a formal dining room, vaulted ceilings in the family room with gas fireplace and media center, private office with french doors and bay window, formal living room with decorative archway, large laundry room with laundry sink, and a half bath with tile-inlays and pedestal sink. The second level provides an open concept featuring: Jack & Jill bedrooms with full bath & sinks as well as another bedroom with it's own full bathroom. The master bedroom completes the upper level with an impressive five piece master bath, his and her sinks and spacious walk-in closet. The basement is ready to be finished. It already has 4 large window-wells (suitable for adding a bedroom and being up to code. Basement also has two high-capacity window well drainage systems for those heavy rain storms. The backyard has a newly added stone slab patio and a large raised garden. The roof is new (2019) and it was recently painted.

    This property is off market, which means it's not currently listed for sale or rent on Zillow. This may be different from what's available on other websites or public sources.

    Facts & features

    Interior

    Bedrooms & bathrooms
    • Bedrooms: 4
    • Bathrooms: 4
    • Full bathrooms: 3
    • 1/2 bathrooms: 1
    Heating
    • Forced air
    Cooling
    • Central
    Appliances
    • Included: Dishwasher, Garbage disposal, Microwave, Range / Oven, Refrigerator
    • Laundry: Sink
    Features
    • Ceiling Fan(s), Kitchen Island, Pantry, Walk-In Closet(s), Vaulted Ceiling(s), Granite Counters, Breakfast Nook, Eat-in Kitchen, Smart Thermostat, Entrance Foyer, Wired for Data, Open Floorplan, Jack & Jill Bath, Master Suite, Five Piece Bath, Smoke Free
    • Flooring: Carpet, Hardwood, Linoleum / Vinyl
    • Basement: Unfinished
    • Has fireplace: Yes
    • Fireplace features: Gas, Family Room, Master Bedroom
    • Common walls with other units/homes: No Common Walls
    Interior area
    • Total interior livable area: 4,668 sqft
    • Finished area below ground: 0.00

    Property

    Parking
    • Total spaces: 3
    • Parking features: Garage - Attached
    Features
    • Patio & porch: Patio, Covered, Front Porch
    • Exterior features: Wood
    • Has spa: Yes
    • Spa features: Bath
    • Fencing: Full
    • Has view: Yes
    • View description: Mountain
    Lot
    • Size: 7,348 Square Feet
    • Features: Landscaped, Many Trees, Sprinklers In Front, Sprinklers In Rear, Irrigated, Master Planned, Foothills
    • Residential vegetation: Mixed, Pine
    Details
    • Parcel number: 146733227002
    • Zoning description: Single Family Residence

    Construction

    Type & style
    • Home type: SingleFamily
    Materials
    • Frame
    • Roof: Composition
    Condition
    • Year built: 2004

    Utilities & green energy

    • Sewer: Public Sewer
    • Water: Public
    Green energy
    • Energy efficient items: Windows, Water Heater, Appliances, Thermostat
    • Water conservation: Smart Irrigation

    Community & HOA

    Community
    • Features: Fitness Center
    • Security: Security System, Smoke Detector(s), Carbon Monoxide Detector(s), Smart Locks, Water Leak/Flood Alarm
    HOA
    • Has HOA: Yes
    • Amenities included: Spa/Hot Tub, Clubhouse, Golf Course, Pool, Tennis Court(s), Sauna, Fitness Center, Playground, Trail(s), Garden Area, Park, Parking, Pond Seasonal
    • Services included: Snow Removal, Trash, Maintenance Grounds, Road Maintenance
    • HOA fee: $65 monthly
    Location
    • Region: Erie

    Financial & listing details

    • Price per square foot: $166/sqft
    • Tax assessed value: $748,287
    • Annual tax amount: $7,562
    • Road surface type: Paved

    Price history

    DateEventPrice
    1/28/2021Sold$583,500-1.1%$125/sqft
    Source: Public Record Report a problem
    12/24/2020Pending sale$590,000$126/sqft
    Source: Keller Williams Preferred Realty #4008618 Report a problem
    12/16/2020Listed for sale$590,000$126/sqft
    Source: Keller Williams Preferred Realty #4008618 Report a problem
    12/2/2020Pending sale$590,000$126/sqft
    Source: Keller Williams Preferred Realty #4008618 Report a problem
    11/28/2020Listed for sale$590,000+49.7%$126/sqft
    Source: Keller Williams Preferred Realty #4008618 Report a problem
    7/31/2014Sold$394,000-1.5%$84/sqft
    Source: IRES as distributed by MLS GRID #736667 Report a problem
    6/4/2014Price change$400,000-3.6%$86/sqft
    Source: RE/MAX OF BOULDER INC #736667 Report a problem
    5/24/2014Listed for sale$415,000+8.5%$89/sqft
    Source: RE/MAX OF BOULDER INC #736667 Report a problem
    9/29/2004Sold$382,518$82/sqft
    Source: Public Record Report a problem

    Public tax history

    YearProperty taxesTax assessment
    2026$7,562 +6.9%$46,130 -1.4%
    2025$7,072 +2.6%$46,770 -5.8%
    2024$6,895 +22.8%$49,630 -1%
    2023$5,613 -2.8%$50,110 +38.2%
    2022$5,776 +10.6%$36,270 -2.8%
    2021$5,222 $37,310 +10.1%
    2020$5,222 +2.5%$33,890
    2019$5,096 -3%$33,890 +3.1%
    2018$5,255 +3.1%$32,860
    2017$5,096 +1.9%$32,860 +1.8%
    2016$5,001 -3.2%$32,280
    2015$5,164 +12.1%$32,280 +12.6%
    2014$4,608 $28,680
    2013-- $28,680 +2.2%
    2012-- $28,060
    2011-- $28,060 +7.7%
    2010-- $26,050
    2009-- $26,050 -11.9%
    2008-- $29,580
    2007-- $29,580 -1.8%
    2006-- $30,120
    2005-- $30,120 +492.9%
    2004-- $5,080
    Find assessor info on the county website

    Neighborhood: 80516

    Nearby schools

    GreatSchools rating
    Schools provided by the listing agent
    • Elementary: Black Rock
    • Middle: Erie
    • High: Erie
    • District: St. Vrain Valley RE-1J

    Source: The MLS. This data may not be complete. We recommend contacting the local school district to confirm school assignments for this home.

    Get a cash offer in 3 minutes
    Find out how much your home could sell for in as little as 3 minutes with a no-obligation cash offer.
    Estimated market value
    $775,100
    Get a cash offer in 3 minutes
    Find out how much your home could sell for in as little as 3 minutes with a no-obligation cash offer.
    Estimated market value
    $775,100